

On this page
- 1Design-build vs general contractor: what is the difference?
- 2The three ways to hire for a kitchen remodel
- 3How design-build works
- 4How the designer-then-contractor route works
- 5How hiring a general contractor only works
- 6Design-build vs general contractor: side by side
- 7Kitchen designer vs contractor: do you need a kitchen designer?
- 8What each path costs
- 9How long each path takes
- 10Which path fits which project?
- 11Questions to ask whichever path you choose
- 12Tips for getting the best result
- 13Red flags with each path
- 14How we work
- 15FAQs
- 16Pick the path, then the people
Before you pick a company, you have to pick a way of hiring. That choice shapes your cost, your schedule and who you call when something goes wrong.
There are three common paths. Design build vs general contractor is the main choice. A separate kitchen designer is the third option.
Design-build vs general contractor: what is the difference?
A design-build firm handles both the design and the construction under one contract. A general contractor builds a design you bring them, often from a separate kitchen designer or architect. With design-build, one company is responsible for the whole result.
With the separate route, you hire a designer first, then bid the finished plans to contractors. The designer and the builder answer to you separately.
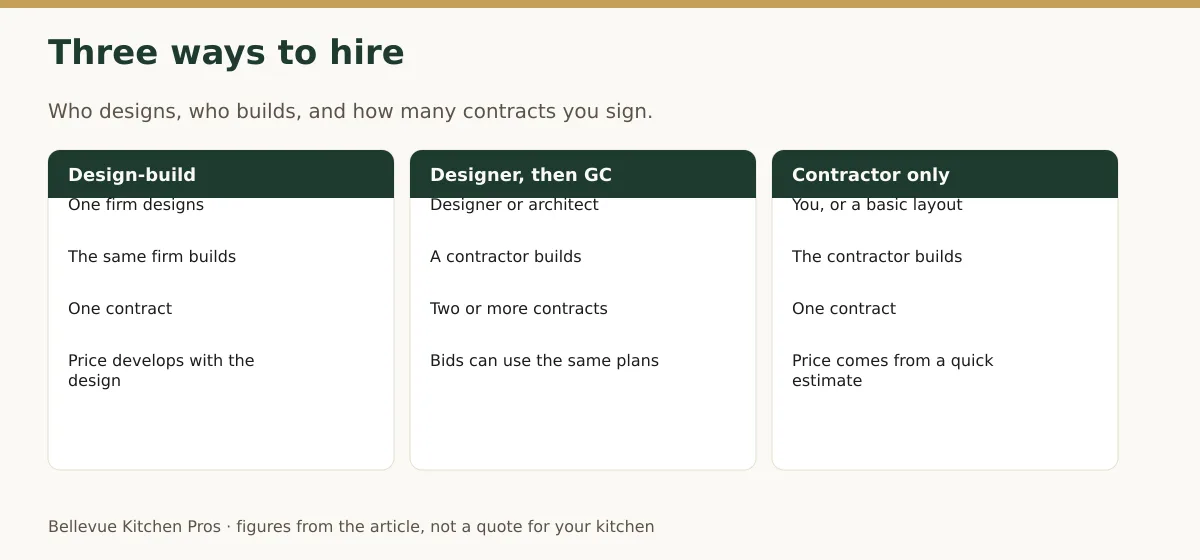
The three ways to hire for a kitchen remodel
You can hire one firm for everything. You can hire a designer and builder separately. Or you can hire a builder and handle design yourself.
| Path | Who designs | Who builds | Contracts you sign |
|---|---|---|---|
| Design-build | The firm | The same firm | One |
| Designer, then general contractor | Kitchen designer or architect | General contractor | Two or more |
| General contractor only | You, or the contractor’s basic layout | General contractor | One |
All three paths can lead to a great kitchen. The difference is how much you manage and where risk sits.
How design-build works
A design-build firm designs your kitchen with pricing in view from the start, then builds it.
The usual steps:
- You meet the firm and share goals and budget.
- The firm designs the layout and helps you pick finishes.
- You see a price as the design develops.
- You sign one contract for the build.
- The same team orders, permits and builds.
Pros:
- One point of responsibility. No finger-pointing between designer and builder.
- Price and design meet early. Less risk of designing a kitchen you cannot afford.
- Faster handoff. No separate bidding round once design is done.
Cons:
- Less price competition. You are not bidding the same plans to several builders.
- Harder to switch builders if you dislike the price after design.
Ask how design fees work if you decide not to build with them.
How the designer-then-contractor route works
You hire a kitchen designer or architect for full plans. Then several general contractors bid them.
The usual steps:
- You hire a designer and pay for the design.
- The designer creates drawings and a product list.
- You send the plans to several contractors for bids.
- You pick a contractor and sign a build contract.
- The designer may stay involved during the build.
Pros:
- True apples-to-apples bids. Every builder prices the same plans.
- A designer working only for you, separate from the builder.
- Strong for complex designs or homes that need an architect.
Cons:
- Two contracts to manage. You coordinate between designer and builder.
- Design can outrun budget. You may not see real prices until bids come in.
- More time. Design, then bidding, then the build.
If your project removes a load-bearing wall, Bellevue’s BU remodel permit requires an architectural plan. A designer or architect often prepares it.
How hiring a general contractor only works
You hire a contractor directly and work out the layout together, or bring your own simple plan.
This path fits simple jobs. Think a same-layout update with cabinets, counters and appliances.
Pros:
- Fewer steps and fewer contracts.
- Can be the fastest for simple scopes.
Cons:
- Design quality depends on you and the contractor’s skill.
- Easy to miss details, like appliance clearances or storage.
Design-build vs general contractor: side by side
The right choice depends on your project’s complexity and how much you want to manage.
| Factor | Design-build | Designer + general contractor | General contractor only |
|---|---|---|---|
| Who is responsible | One firm | Split between two | The contractor |
| Price known early | Yes, as design develops | After bids come in | After a quick estimate |
| Competitive bids on same plans | Less common | Yes | Possible |
| Your coordination effort | Low | High | Medium |
| Best for | Most full remodels | Complex or custom designs | Simple same-layout jobs |
| Main risk | Less bid competition | Design over budget | Missed design details |
Kitchen designer vs contractor: do you need a kitchen designer?
You need design help if you change the layout, add an island or fit a lot into a small space. You may not need a separate designer for a simple swap.
HomeGuide’s national cost breakdown puts design at about 5% of a kitchen budget. That cost buys a plan that works before money goes into cabinets.
Signs you need design help:
- You are moving the sink, range or fridge.
- You want an island or peninsula and are not sure it fits.
- Storage is your main problem.
- You are combining the kitchen with another room.
- Your home is older, with odd wall angles or soffits.
Signs you may not:
- You are keeping the layout exactly.
- You know the cabinet sizes and appliance models you want.
- The job is mostly surfaces and fixtures.
Either a design-build firm or a separate designer can provide this. The question is whether you want design and build under one roof.
What each path costs
Every path pays for design somewhere. The difference is whether design is a separate bill or part of one contract.
| Path | How design is paid | Extra costs to expect |
|---|---|---|
| Design-build | Design fee or built into the contract | Possibly a fee if you do not build with them |
| Designer + general contractor | Separate designer fee | Redesign if bids come in high |
| General contractor only | Often little or none | Fixes for missed design details |
If walls move, plan for an engineer on any path. HomeGuide lists a structural engineer at $1,900 to $3,700 or more. That can also run 1% to 5% of the budget.
The cheapest path on paper is not always the cheapest in the end. A missed clearance or an undersized cabinet can cost more than design.
How long each path takes
Design-build often moves fastest from idea to build, because there is no separate bidding round. The designer-then-bid route usually takes longest.
With design-build, design and pricing happen together. Once you approve the plan, ordering can start.
With a separate designer, you finish design, then wait for bids. If bids come in high, you may redesign and bid again.
A general contractor alone can be fast for a simple job. For a complex one, missing design work tends to cause delays mid-build.
Which path fits which project?
Simple projects need less design. Complex or structural projects need more.
| Your project | Path that often fits |
|---|---|
| Same layout, new cabinets and counters | Design-build or general contractor |
| New layout with an island | Design-build or designer + contractor |
| Removing a load-bearing wall | Design-build or architect + contractor |
| Highly custom, one-of-a-kind design | Designer + contractor, or design-build |
| Small cosmetic refresh | General contractor |
These are common fits, not rules. Talk to more than one firm before you decide.
Questions to ask whichever path you choose
Ask every firm the same questions so you can compare them fairly.
- Who is responsible if the design does not work during the build?
- When will I see a price, and how detailed is it?
- How are design fees handled if I do not build with you?
- Who pulls the permits?
- What happens when you find damage behind the walls?
Whichever path you pick, check registration first. Every builder in Bellevue must be registered with Washington L&I. The City checks before it issues a building permit. Our guide on how to hire a kitchen remodeling contractor covers the full process.
Tips for getting the best result
Match the path to the project, and make sure design and price meet early.
What works:
- Set a budget before design starts. Share it with your designer or firm.
- Ask for pricing checkpoints during design, not just at the end.
- Get a full product list. It makes any bid comparable.
- Keep one owner for the schedule.
Common mistakes:
- Finishing a full design before learning what it costs to build.
- Hiring a builder for a complex layout without design help.
- Comparing a design-build price to a contractor bid with a different scope.
If you do collect several bids, use our method to compare contractor bids line by line.
Red flags with each path
Each hiring path has its own warning signs.
- Design-build: no price checkpoints during design, or design fees that are unclear.
- Designer + contractor: a design with no budget check before bids.
- General contractor only: no written layout or product list before the price.
On every path, watch for no written contract, a large deposit or a request to pull the permit. L&I lists each as a red flag.
How we work
Bellevue Kitchen Pros plans and builds kitchens from start to finish. That means design and construction happen under one contract with one team.
We design to your budget and show you pricing as the plan develops. Then we build what we designed. If something in the design does not work on site, it is our job to solve.
Learn more about our kitchen design service in Bellevue.
FAQs
Is design-build cheaper than hiring a general contractor?
Not always. Design-build can save money by catching costly choices early and avoiding redesigns. A separate designer plus several bids can create more price competition. The real savings come when design and pricing meet early. You avoid paying for a plan you cannot afford to build.
What does a kitchen designer do?
A kitchen designer plans the layout, sizes the cabinets and helps you pick finishes and appliances. They make sure everything fits and works together. Some work independently. Others work inside a design-build firm. HomeGuide’s national breakdown puts design at about 5% of a kitchen budget.
Do I need an architect for a kitchen remodel in Bellevue?
Usually not for a non-structural remodel. Moving a load-bearing wall or adding a beam needs a BU permit. That permit requires an architectural plan. A structural plan may also be required during review. A designer, architect or engineer prepares those documents, depending on scope.
Can I switch builders after design-build design?
It depends on your design agreement. Some firms let you buy the plans and take them elsewhere. Others keep the plans with the firm. Ask how design fees and plan ownership work before you start. Get the answer in writing in your design agreement.
Which path is best for a small kitchen?
For a same-layout small kitchen, a general contractor or a design-build firm both work well. The design is simpler, so a separate designer may not be needed. If the kitchen needs a smarter layout or more storage, design help is worth it.
Pick the path, then the people
Design-build vs general contractor comes down to two things. Who is responsible, and how much you want to manage. Match the path to your project, and keep design and price in step.
Book a consultation. We will show you how planning and building together works for your kitchen.
Written by
Daniel Brooks
Daniel Brooks has worked in kitchen remodeling since 2020. He leads the planning guides at Bellevue Kitchen Pros and focuses on Bellevue kitchen remodels: how layouts, cabinets and counters fit local homes, what the City of Bellevue requires for permits, and how costs break down from a minor refresh to a full remodel. He writes in plain steps, links every figure to its source, and updates guides when local rules or prices change.
Planning notes are general. Confirm engineering, permits, and price with a licensed Washington contractor.