
Kitchen remodeling services
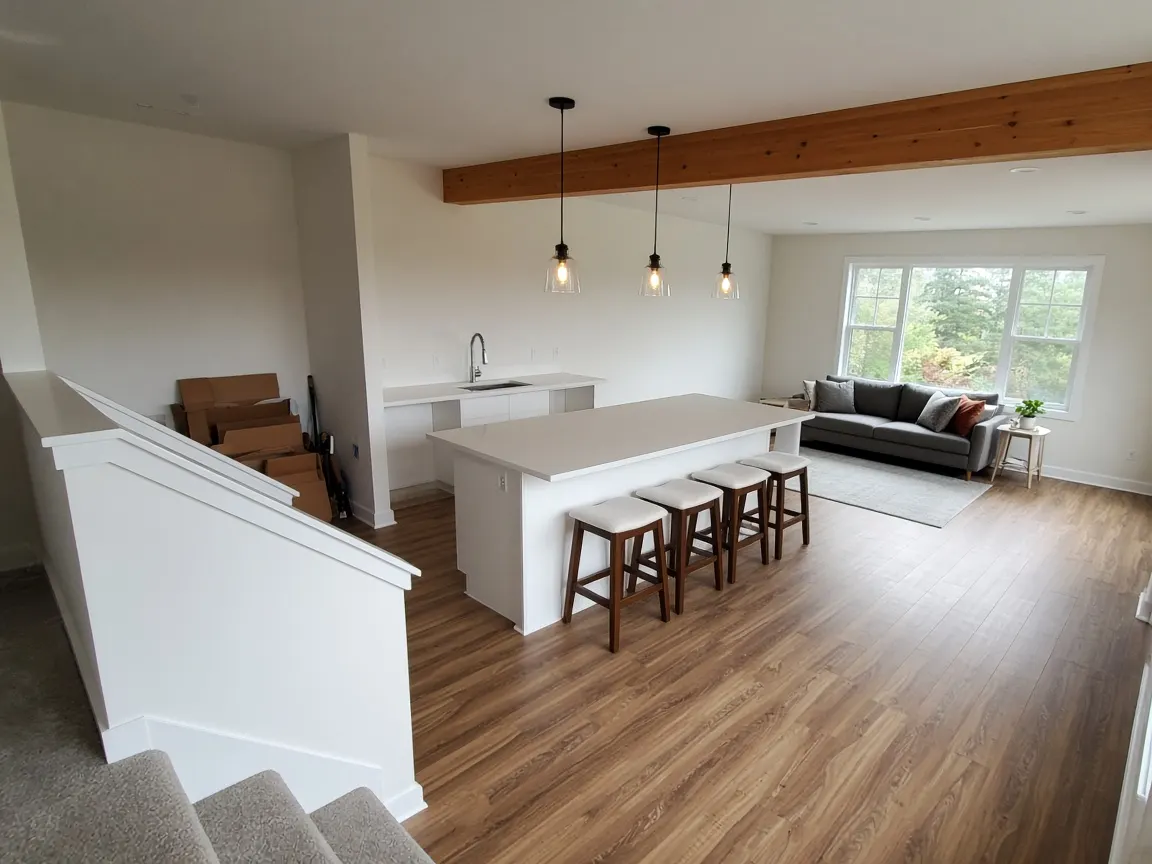
Open Concept Kitchen Remodel in Bellevue
Want an open concept kitchen remodel in Bellevue but worried about the wall? Our team checks the wall, the permit and the beam first.
You choose a plan knowing what it takes. Book a consultation.
Many older ramblers and split-levels were built with a closed kitchen. Opening it adds light, sightlines and room for an island. It also adds a permit, sometimes an engineer, and patch work on floors and ceilings.
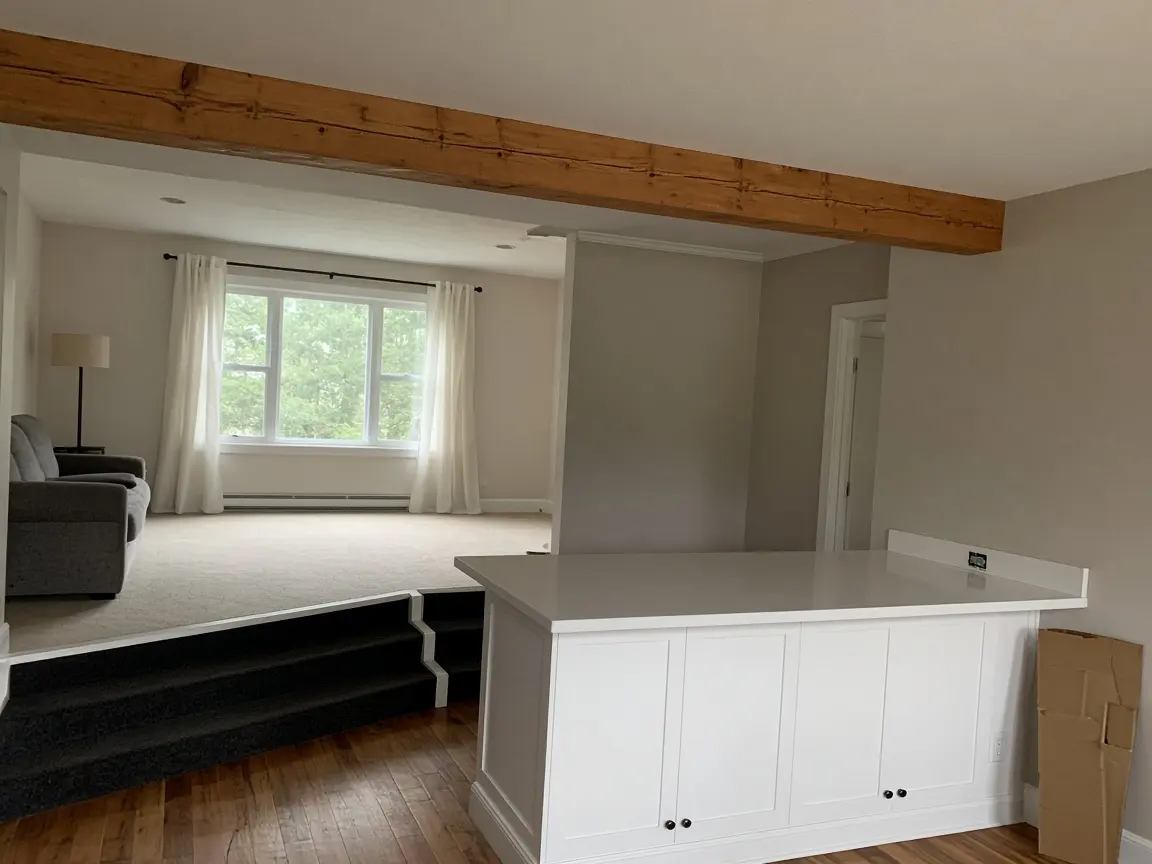
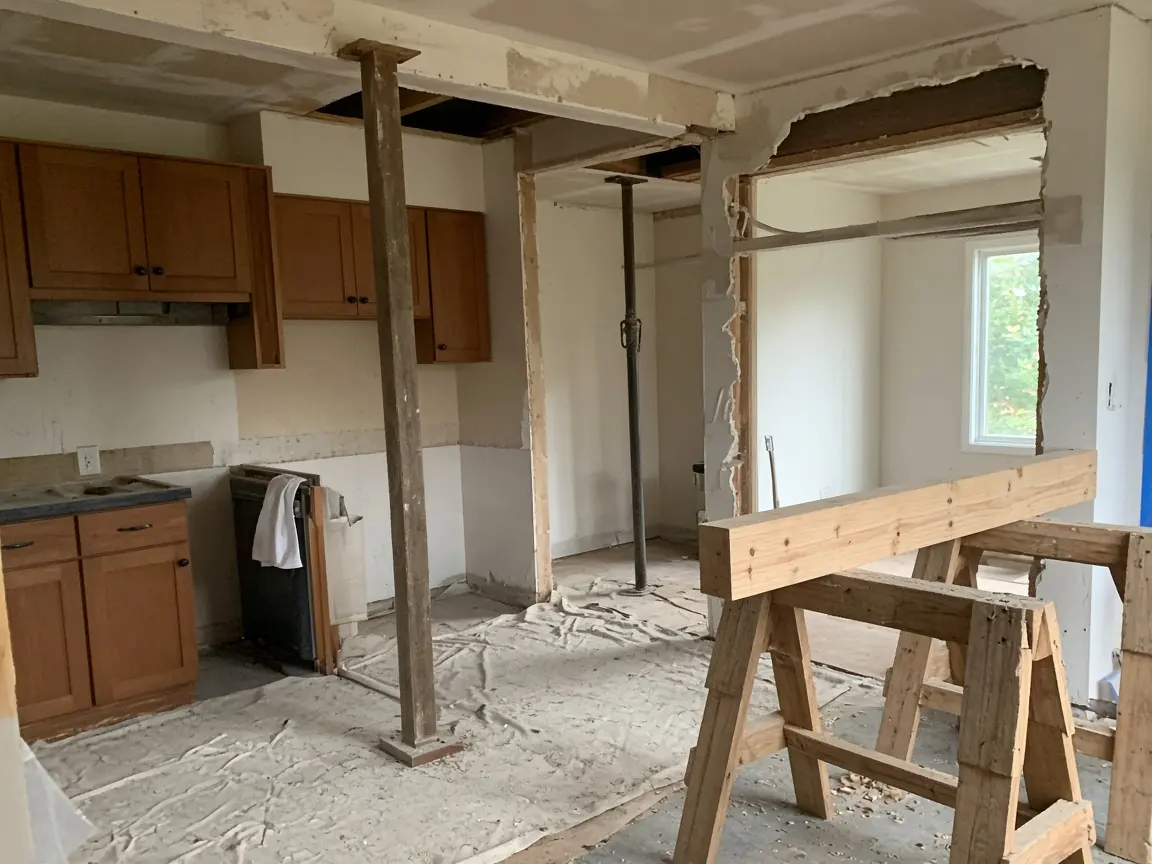
Kitchen layout redesign in Bellevue: your options
There are four common layout changes: open a non-structural wall, open a load-bearing wall with a beam, widen a doorway, or keep the wall and rework the kitchen side. Each one changes the permit, the cost and the time.
Remove a non-structural wall
- What changes
- Wall comes out, floor and ceiling patched
- Bellevue permit picture
- Building permit for interior changes (BT); trade permits if outlets or switches move
Remove a load-bearing wall
- What changes
- Beam and posts carry the load
- Bellevue permit picture
- BU permit with an architectural plan; a structural plan may be required
Widen an opening
- What changes
- Larger cased opening with a new header
- Bellevue permit picture
- BU permit (relocating a doorway header is structural work)
Keep the wall
- What changes
- New layout, peninsula or island in the kitchen
- Bellevue permit picture
- Often no building permit for cabinets; trade permits if fixtures or circuits move
The City of Bellevue single-family remodel permit page lists "Moving a load-bearing interior wall," "Replacing a load-bearing wall with a beam" and "Installing or relocating a doorway header" as structural work. For work without structural change, the City says the BT permit "usually does not require plan review and can be issued the same day."

Is the wall load-bearing?
Do not guess. A wall that carries floor joists, ceiling joists or a roof load needs a beam sized for that load. A contractor can spot the signs, but an engineer or the permit plan sets the beam size.
Signs we check on site:
- Joists in the attic or basement that rest on or cross over the wall.
- A wall near the middle of the house, running the long way.
- A wall stacked under another wall on the floor above.
- Posts, beams or a thicker header at the ends.
Walls also hide ducts, drain lines, vents and wires. Moving those can cost as much as the wall itself. Read removing a kitchen wall: permit and engineer for the full checklist.
What does opening a wall cost?
HomeGuide puts the national cost at $4,000 to $15,000 to remove a load-bearing wall and $500 to $2,000 for a non-structural wall. Rerouted plumbing, ducts or wires, floor patching and the beam finish add to that.
Those figures come from HomeGuide's kitchen remodel cost guide. In practice, the wall is often a small part of an open concept job. New cabinets, an island, flooring that runs into the next room and new lighting usually cost more. Flooring is a common surprise. If the old floors do not match, you may need to replace both rooms to get one clean surface.
Kitchen island installation in Bellevue
An island needs room on every working side. Plan the walkways first, then size the island to fit what is left. Add plumbing or power only where the City permit rules and the floor below allow.
When you plan a kitchen island installation in Bellevue, check:
Clearances
Leave room for an open dishwasher, an open oven door and a person walking past.
Seating
Stools need knee space under an overhang, and a stone overhang may need support.
Power
Islands usually need outlets. Adding a circuit needs a City electrical permit.
Sink or cooktop
A drain or gas line in an island needs a plumbing or mechanical permit, and a path through the floor.
Where should the island or peninsula go when a wall cannot be removed?
If the wall must stay, put a peninsula off the end of an existing run, or widen the doorway and run the peninsula toward it. A small island only works if the kitchen side has room for walkways on all sides.
Good fixes when the wall stays:
Step 01
Peninsula from the wall
Turn one cabinet run into an L with seating on the outside.
Step 02
Pass-through
Cut a counter-height opening in a non-structural part of the wall.
Step 03
Wider opening
Widen the doorway with a new header, which needs a BU permit.
Step 04
Rolling or narrow island
A slim prep table can add work space without blocking paths.
Lighting an open kitchen in Bellevue
An open kitchen needs three layers of light: ceiling lights for the room, task lights at the counters and pendants over the island. A kitchen lighting remodel in Bellevue that adds or moves circuits needs a City electrical permit.
Plan switches so you can light the kitchen without lighting the whole open room. Dimmers on pendants and the ceiling lights let the space shift from cooking to dinner. Under-cabinet lights remove shadows that ceiling lights leave on the counter.
Our layout process
We confirm the structure and the permit path before we design the finishes. That stops a beautiful plan from failing at the City counter.
- 1Measure the rooms and check the wall from above and below.
- 2Bring in an engineer if the wall is load-bearing.
- 3Show two or three layouts with the permit and cost impact of each.
- 4Apply for the BT or BU permit on MyBuildingPermit, plus trade permits.
- 5Build, with inspections before walls and ceilings close.
FAQ
Open concept kitchen FAQs
What does a kitchen remodel cost with a load-bearing wall removal, new cabinets and quartz?
Start with the Pacific region midrange major remodel at $86,480, which already includes new cabinets and counters, then add the wall. HomeGuide puts load-bearing wall removal at $4,000 to $15,000 nationally. Add rerouting, floor work, permits and Bellevue's 10.3% sales tax. Get a line-item bid.
Do I need an engineer to remove a kitchen wall in Bellevue?
You need one when the wall is load-bearing and the City asks for a structural plan. The BU permit requires an architectural plan, and the City says a structural plan may be required during review.
Can I remove a wall with a gas line or plumbing in it?
Yes, but those lines must be rerouted under permit. A changed gas line needs a mechanical permit, and moved piping needs a plumbing permit. See gas range permit rules.
Will an open kitchen make my house louder?
Usually a bit, since sound travels further without walls. Rugs, soft seating, a quiet dishwasher and a well-sized hood help. Ask to hear a hood running before you buy it.
How long does an open concept remodel take?
Longer than a same-footprint job, because of plans, permit review and inspections. Structural work waits on the BU permit before it can start. Read does a kitchen remodel require a permit for the steps.
See it in a real job. Our Lake Hills rambler project shows a load-bearing wall replaced with a beam to open the kitchen, with the cost, the timeline and the permits. Our Newport Hills family kitchen project shows a long island, a pantry wall and a drop zone for a busy family, with the cost, the timeline and the permits.
Plan your new layout
Call Bellevue Kitchen Pros at (425) 600-3942 to have us check your wall, or open the Kitchen Planner chat to see what an open concept kitchen could cost.
Read the full kitchen remodel guide for Bellevue, or go back to the kitchen remodeling Bellevue WA homepage.
Book a visit
Begin planning your Bellevue kitchen.
Share the layout questions you already have. A coordinator from Bellevue Kitchen Pros will contact you.
Bellevue Kitchen Pros14206 SE 36th St #100, Bellevue, WA 98006(425) 600-3942How to check any contractor, including us