
On this page
- 1Do you need a permit to remove a kitchen wall in Bellevue?
- 2Load-bearing vs non-load-bearing walls
- 3Remove wall kitchen permit: what Bellevue requires
- 4What about a non-load-bearing wall?
- 5When do you need an engineer for a load-bearing wall?
- 6Load-bearing wall removal cost
- 7How long does a structural kitchen permit take?
- 8The wall removal process, step by step
- 9Older homes: what hides inside the wall
- 10Opening a wall in a rambler or split-level
- 11Tips for removing a kitchen wall
- 12Dropped beam vs flush beam
- 13What else changes when the wall comes out
- 14Questions to ask before you start
- 15Budget for the finish work
- 16How we handle wall removal
- 17FAQs
- 18Confirm the wall, then plan the room
Opening the kitchen to the living or dining room is one of the most requested changes. It brings in light and makes a small home feel bigger.
The wall you want gone may be holding up your house. That one fact decides your remove wall kitchen permit, the cost and the timeline.
Do you need a permit to remove a kitchen wall in Bellevue?
Yes, if the wall is load-bearing. Moving a load-bearing wall or replacing it with a beam needs a BU remodel permit. Bellevue requires an architectural plan with it. A structural plan may also be required during review. Moving wiring, plumbing or gas inside the wall adds trade work to the permit.
The City of Bellevue BU permit page lists “Moving a load-bearing interior wall” and “Replacing a load-bearing wall with a beam” as BU work.
Load-bearing vs non-load-bearing walls
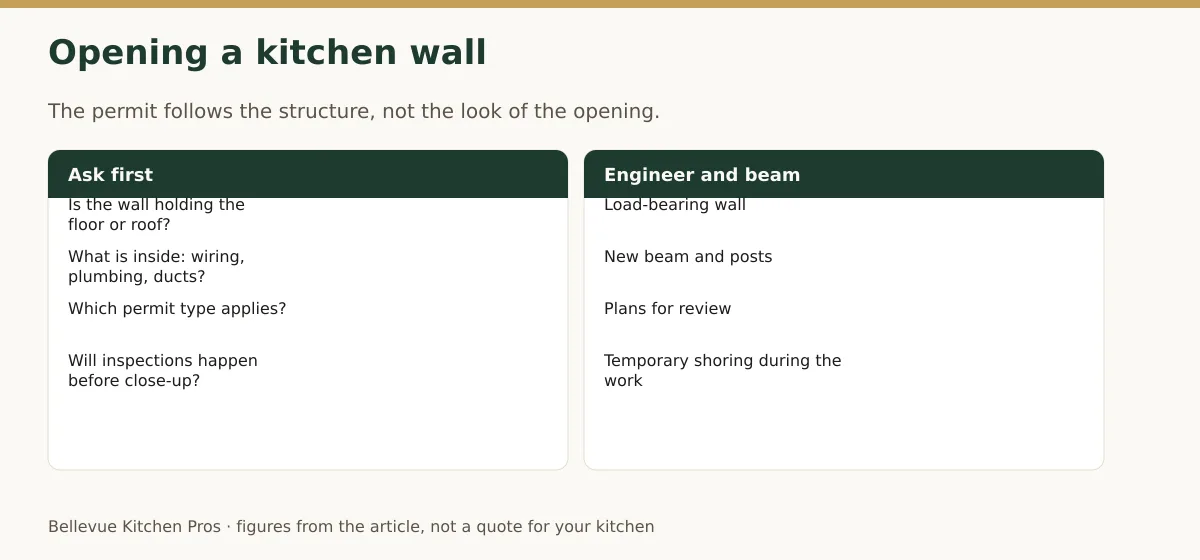
A load-bearing wall carries weight from above, like the roof, ceiling joists or a second floor. A non-load-bearing wall only divides space.
You cannot always tell by looking. Clues that a wall may be load-bearing:
- It runs perpendicular to the ceiling or floor joists.
- It sits near the middle of the house.
- There is a wall directly above it on the next floor.
- It sits on a beam or foundation wall below.
Only a qualified contractor or engineer should confirm it. Guessing wrong can cause sagging, cracks or worse.
Remove wall kitchen permit: what Bellevue requires
Bellevue uses the BU permit for structural changes that do not add floor area. It includes the electrical, mechanical and plumbing work in the same project.
What the City says the BU permit covers:
| BU work examples (City of Bellevue) |
|---|
| “Moving a load-bearing interior wall” |
| “Replacing a load-bearing wall with a beam” |
| “Installing or relocating a doorway header” |
| “Enlarging the size of a window or door opening” |
The City says the BU permit also covers electrical, mechanical and plumbing work. Its minimum required document is an “Architectural Plan.” A structural plan “may be required during plan review, as determined by the scope of your project.”
You apply online through MyBuildingPermit.
What about a non-load-bearing wall?
The City’s permit FAQ does not address removing a non-load-bearing wall. Ask the Permit Center before you start.
The FAQ does say a permit is required for a remodel that changes the interior “without disturbing structural elements,” such as “creating new walls.” It is silent on taking one out.
Most interior walls also hide something. Moving an outlet, switch, pipe or duct in that wall triggers a trade permit. Call the Bellevue Permit Center at 425-452-4898 to confirm what your job needs.
When do you need an engineer for a load-bearing wall?
You need an engineer when the beam, posts or footings must be sized for the load. That is most load-bearing wall removals.
An engineer figures out:
- How much load the wall carries
- What size beam replaces it
- Where posts go and what supports them
- Whether the floor or foundation below needs new support
The engineer’s work often becomes the structural plan for the BU permit. Bellevue may require that plan during review.
Load-bearing wall removal cost
HomeGuide puts load-bearing wall removal at $4,000 to $15,000 nationally. A non-load-bearing wall runs $500 to $2,000. A structural engineer adds $1,900 to $3,700 or more.
| Item | National cost (HomeGuide) |
|---|---|
| Remove a load-bearing wall | $4,000 to $15,000 |
| Remove a non-load-bearing wall | $500 to $2,000 |
| Structural engineer | $1,900 to $3,700+, or 1% to 5% of the project |
Those come from HomeGuide’s kitchen remodel cost guide. They are national figures, not Bellevue quotes.
What pushes the cost up:
- A long span that needs a bigger beam
- A flush beam hidden in the ceiling instead of a dropped beam
- Pipes, ducts or wiring inside the wall that must move
- New posts and footings below
- Patching floors, ceilings and walls afterward
How long does a structural kitchen permit take?
The BU permit needs plan review, so it takes longer than a same-day BT permit. Plan for review time before demolition.
Bellevue publishes a permit processing timelines report by permit type. Check it for current BU review times before you set your schedule.
HomeGuide says large or structural kitchen remodels “often take 3 to 5 months to obtain permits, order and receive materials, and complete construction.”
The wall removal process, step by step
A load-bearing wall comes out in a set order. Confirm, design, permit, shore, remove, add the beam, inspect, finish.
- Confirm whether the wall is load-bearing.
- Engineer sizes the beam and supports.
- Design the new kitchen layout around the opening.
- Apply for the BU permit with the required plans.
- Shore the ceiling with temporary supports.
- Remove the wall and reroute wiring, pipes or ducts.
- Install the beam, posts and any new footings.
- Inspect before covering the framing.
- Finish drywall, flooring and the new kitchen.
The City says to “Make sure the work has been inspected before covering it.”
Older homes: what hides inside the wall
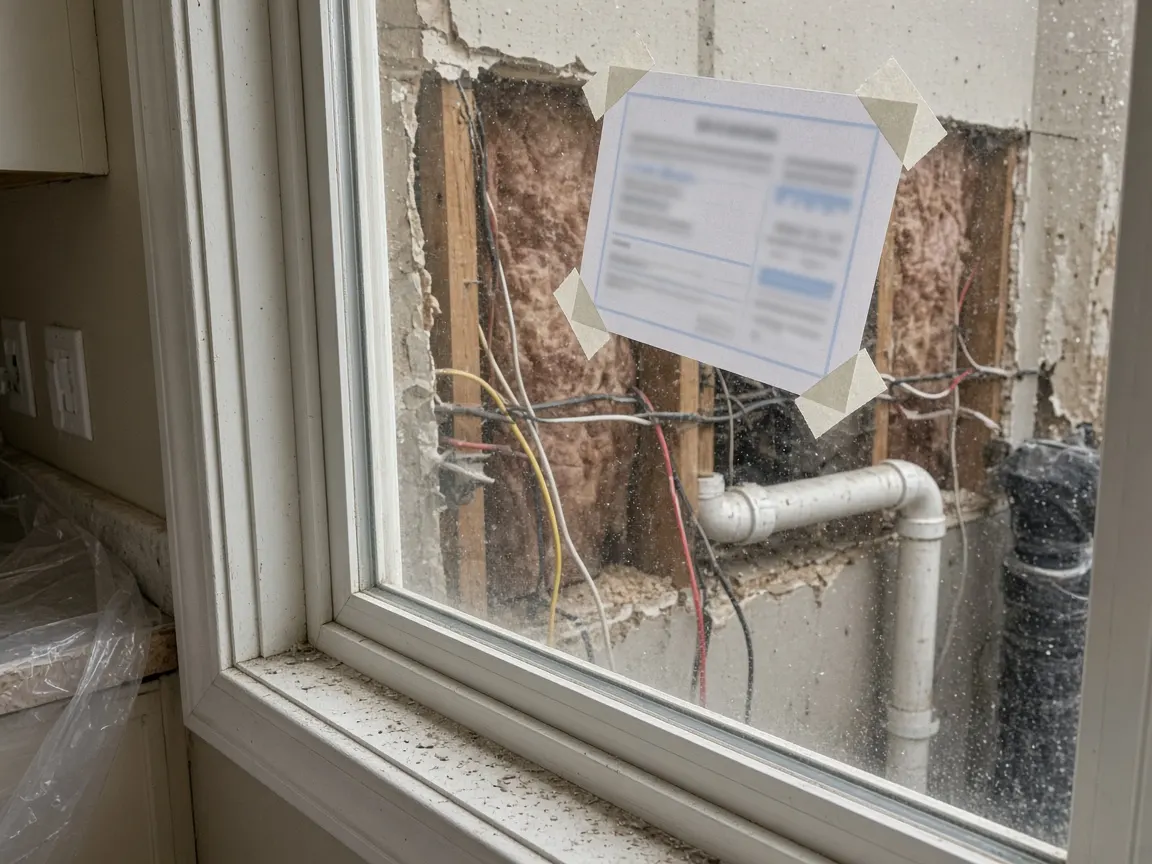
Walls in older Bellevue homes may hide original wiring, old pipes, ductwork, lead paint or asbestos materials.
Many Bellevue neighborhoods date from the late 1950s through the 1980s. In homes built before 1978, paid crews that disturb paint must be lead-safe certified. The EPA lists textured paint and patching compounds among materials that may contain asbestos.
Test before demolition. It costs less than stopping work mid-job.
Opening a wall in a rambler or split-level
In many ramblers, the wall between kitchen and dining carries ceiling or roof loads. In split-levels, walls near the stairs often carry loads between levels.
That does not rule out an open kitchen. It means the beam and support plan matter more. Our guide to rambler and split-level kitchen remodels covers layout ideas for these homes.
Tips for removing a kitchen wall
Confirm the structure before you design. Everything else depends on it.
What works:
- Get the wall checked first, before you fall in love with a layout.
- Ask about beam options, such as dropped vs flush.
- Look inside the wall with a small inspection hole.
- Plan the permit time into the schedule.
- Budget for patching floors and ceilings.
Common mistakes:
- Removing a wall “to see” before checking if it is load-bearing.
- Skipping the permit for structural work.
- Forgetting the wiring and ducts inside the wall.
Dropped beam vs flush beam
A dropped beam hangs below the ceiling. A flush beam sits up inside the ceiling line. Flush beams look cleaner but usually cost more.
| Beam type | Look | Cost and work |
|---|---|---|
| Dropped beam | Visible below the ceiling | Simpler to install |
| Flush beam | Hidden in the ceiling plane | More framing and often more cost |
The engineer decides which beam can carry the load. You choose the look within those limits. Ask to see both options before the plans go to the City.
What else changes when the wall comes out
Removing a wall changes more than the wall. Floors, ceilings, lights and heating all need a plan.
Plan for:
- Flooring. The floor under the old wall may not match. A new floor across both rooms often looks best.
- Ceiling patching where the wall met the ceiling.
- Lighting. The new open space needs its own lighting plan.
- Heating vents or returns that were in the wall.
- Switches and outlets that need new homes.
Questions to ask before you start
Ask the same questions of your contractor and engineer, and get the answers in writing.
- Is this wall load-bearing, and how did you confirm it?
- What size beam is needed, and is a flush beam possible?
- Will the posts need new footings?
- What is inside the wall, and where will it go?
- Which permits and inspections does this job need?
For every other kitchen permit rule, see our guide to kitchen remodel permits in Bellevue.
Budget for the finish work
The wall itself is only part of the cost. Patching, flooring and lighting often add as much again.
After the beam goes in, the crew patches the ceiling, closes the framing and finishes the drywall. The floor where the wall stood needs filling or new flooring. New lights may be needed for the larger room.
Ask for each of these as a separate line in your bid.
How we handle wall removal
Bellevue Kitchen Pros plans and builds kitchens from start to finish. When your plan opens a wall, we coordinate the structural review, plans and BU permit.
We plan the beam, the new layout and the finish work together, so the opening looks intentional. Learn more about our kitchen layout and open concept remodels in Bellevue.
FAQs
Do I need a permit to remove a wall in Bellevue?
Yes, if the wall is load-bearing. Moving it or replacing it with a beam needs a BU permit with an architectural plan. The City’s FAQ does not cover non-load-bearing walls directly. Moving wiring, plumbing or gas in any wall needs a trade permit.
How much does it cost to remove a load-bearing wall in a kitchen?
HomeGuide puts it at $4,000 to $15,000 nationally. A structural engineer adds $1,900 to $3,700 or more. Costs rise with longer spans, flush beams, rerouted pipes or ducts and new footings. Patching and finishing add more. A local itemized quote gives the real number.
Do I need an engineer to remove a load-bearing wall?
In most cases, yes. An engineer sizes the beam and posts and checks the support below. Bellevue may require a structural plan during BU plan review, depending on scope. The engineer’s drawings often become that plan.
Can I remove a kitchen wall without a permit?
Not a load-bearing one. Unpermitted structural work can fail inspection, cause safety problems and hurt a sale. For a non-load-bearing wall, call the Bellevue Permit Center at 425-452-4898 first. Wiring or plumbing inside it may need a permit.
Can I remove a wall in a condo kitchen?
It depends on the building. Many condo walls carry loads or hold shared pipes, ducts or wiring. You will need HOA approval. Structural or trade work also needs a City permit. Ask your HOA and the Bellevue Permit Center before you plan the layout.
Confirm the wall, then plan the room
A remove wall kitchen permit in Bellevue depends on one question: is the wall load-bearing? Confirm it, bring in an engineer if needed and plan the BU permit time. Then your open kitchen goes smoothly.
Book a consultation and we will check your wall and plan your open kitchen.
Written by
Daniel Brooks
Daniel Brooks has worked in kitchen remodeling since 2020. He leads the planning guides at Bellevue Kitchen Pros and focuses on Bellevue kitchen remodels: how layouts, cabinets and counters fit local homes, what the City of Bellevue requires for permits, and how costs break down from a minor refresh to a full remodel. He writes in plain steps, links every figure to its source, and updates guides when local rules or prices change.
Planning notes are general. Confirm engineering, permits, and price with a licensed Washington contractor.