On this page
- 1What is the best way to remodel a rambler kitchen?
- 2Why so many Eastside homes are ramblers and split-levels
- 3Common problems in 1960s and 1970s kitchens
- 4Rambler kitchen remodel ideas that work
- 5Split-level kitchen remodel ideas
- 6Load-bearing walls: the big decision
- 7Lead paint and asbestos in older ramblers
- 8Wiring and plumbing in 1960s and 1970s homes
- 9Planning tips for a rambler kitchen
- 10Layout options for rambler kitchens
- 11Flooring when you open a wall
- 12How long a rambler kitchen remodel takes
- 13Keep the character you like
- 14How we remodel older Eastside kitchens
- 15FAQs
- 16Work with the house, not against it
Many Eastside ramblers and split-levels still have their original kitchen layout. It is often closed off, dark and short on counter space.
The bones are usually good. The kitchen just was not built for how people cook and gather today.
What is the best way to remodel a rambler kitchen?
The best rambler kitchen remodel usually opens the kitchen to the dining or living area. It reworks soffits, adds task lighting and swaps in taller, deeper cabinets. First check if the wall is load-bearing. That changes the permit and cost.
In Bellevue, removing a load-bearing wall needs a BU structural permit with an architectural plan. Non-structural changes can often go through a simpler permit.
Why so many Eastside homes are ramblers and split-levels
Much of Bellevue dates from the late 1950s through the 1980s. Ramblers and split-levels were common then.
The City of Bellevue’s neighborhood profiles give a sense of the timing:
| Area | What the City says |
|---|---|
| Lake Hills | “Originally developed in the late 1950s as a planned community” |
| Northeast Bellevue | Most homes in the western portion “were built in the late 1960s, 1970s and 1980s” |
| Northwest Bellevue | Includes “single-family ramblers, extensive remodels and larger newly-built residential homes” |
Homes from these decades share layout patterns. That makes their kitchens easier to plan, once you know what to look for.
Common problems in 1960s and 1970s kitchens
Most of these kitchens share a few issues: closed walls, soffits, low light and small work areas.
Typical issues:
- Closed layout. The kitchen is its own room, cut off from dining and living.
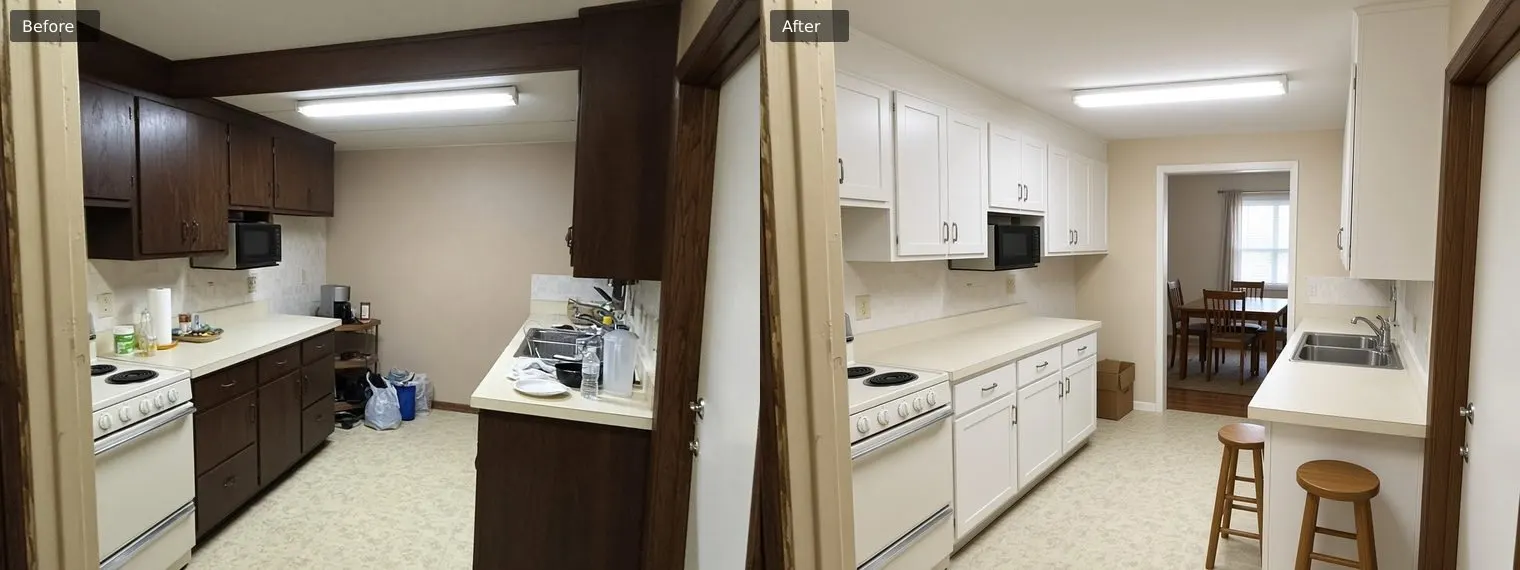
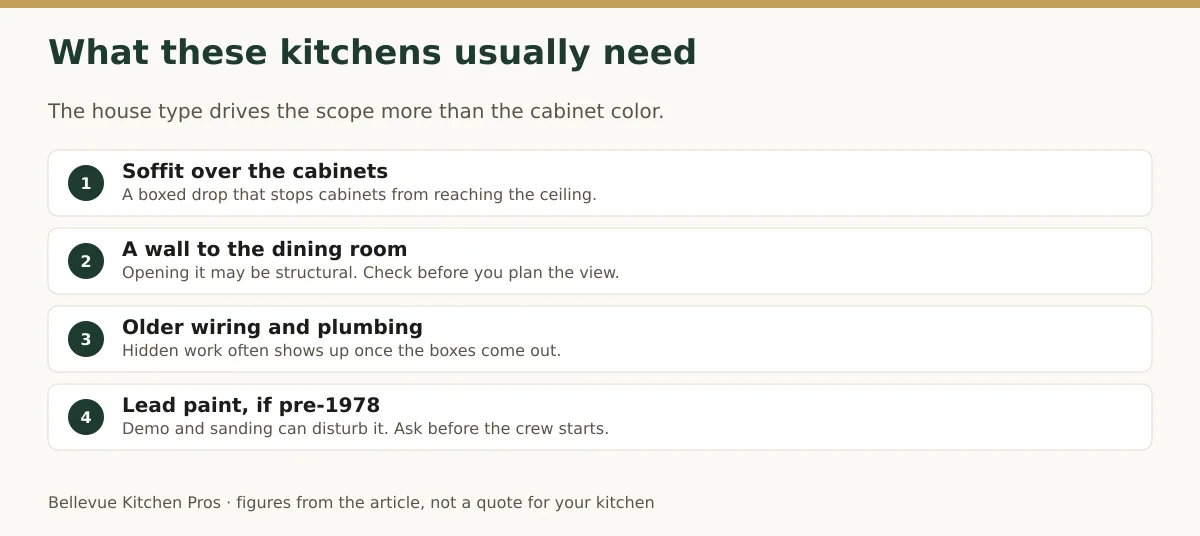
- Soffits. Boxed-in areas above upper cabinets that hide ducts or pipes, or nothing at all.
- Small windows and one ceiling light.
- Short counters and shallow upper cabinets.
- Original wiring with too few circuits for modern appliances.
- Old finishes that may include lead paint or asbestos materials.
Rambler kitchen remodel ideas that work
The ideas that help most open the space, add light and improve storage without fighting the house.
1. Open the kitchen to the dining room
Removing or widening the wall between kitchen and dining is the most common rambler change. It brings in light and makes the space feel larger.
First, find out if the wall is load-bearing. In many ramblers, a center wall carries roof or ceiling loads. That needs a beam, an engineer and a BU permit.
2. Rework the soffits
Soffits make a kitchen feel lower. Removing them lets you run cabinets to the ceiling for more storage.
Check what is inside first. If a duct or pipe runs through, it may need rerouting. That adds cost but often pays off in height and storage.
3. Add a peninsula instead of an island
Many rambler kitchens are too narrow for a full island. A peninsula off a counter adds seating and prep space in less floor area.
4. Layer the lighting
Add recessed lights, under-cabinet task lights and a fixture over the sink or peninsula. Old kitchens often rely on one ceiling light.
New lights and circuits need an electrical permit in Bellevue.
5. Rethink the window
If the sink sits under a small window, a wider window can change the whole room. Enlarging a window opening needs a BU permit in Bellevue. Same-size replacement in the same spot does not.
6. Upgrade storage
Deep drawers for pots, a pantry cabinet and taller uppers make the most of the space. Pantry cabinets topped the list of cabinet options in the Houzz 2026 Kitchen Trends Study, at 47%.
Split-level kitchen remodel ideas
Split-level kitchens often sit on the main level between half-flights of stairs. The challenge is connecting them to nearby rooms without breaking the house’s structure.
Ideas for a split-level kitchen remodel:
- Open toward the living room on the same level, if the wall is not structural.
- Add a peninsula facing the dining area for seating.
- Use a half wall or railing at stair edges to keep the open feel.
- Run cabinets to the ceiling if soffits can go.
Many 1970s split-levels have the kitchen near the stairs. That limits how far you can open it. A designer can show which walls can move.
Load-bearing walls: the big decision
A load-bearing wall needs a beam, an engineer and a Bellevue BU permit. That adds cost and time.
The City says BU work includes “Moving a load-bearing interior wall” and “Replacing a load-bearing wall with a beam.” The BU permit page lists an architectural plan as required. A structural plan may also be required during review.
HomeGuide lists these national costs:
| Item | Cost (HomeGuide) |
|---|---|
| Remove a load-bearing wall | $4,000 to $15,000 |
| Remove a non-load-bearing wall | $500 to $2,000 |
| Structural engineer | $1,900 to $3,700 or more |
Read our guide on removing a wall for an open kitchen for the full permit process.
Lead paint and asbestos in older ramblers
Homes built before 1978 are more likely to have lead paint. Older flooring and patching compounds may contain asbestos.
The EPA’s chart shows lead paint in 69% of homes built from 1940 to 1959. For 1960 to 1977, it is 24%. Paid crews who disturb paint in pre-1978 homes must be lead-safe certified.
For asbestos, the EPA lists vinyl floor tiles, sheet flooring backing and adhesives among possible sources. It advises an inspection if you plan to remodel.
Our guide to lead paint in a kitchen remodel covers Washington’s rules.
Wiring and plumbing in 1960s and 1970s homes
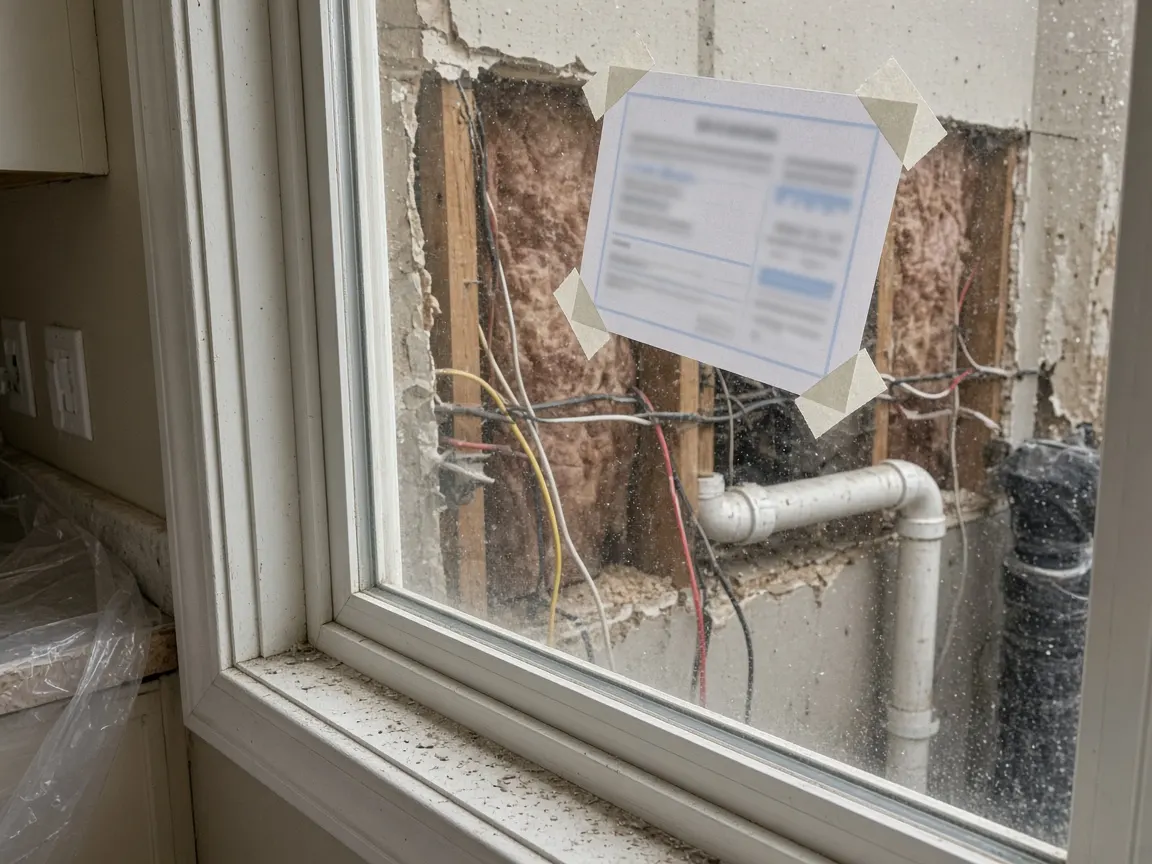
Original wiring and plumbing may need updates once walls open. Plan for it in your budget.
Watch for:
- Too few kitchen circuits for a modern range, dishwasher and microwave
- A panel with no room for new circuits
- Old pipes under the sink or in the walls
- Ductwork in soffits that needs rerouting
In Bellevue, adding or moving circuits and changing the panel needs a permit. So does moving plumbing fixtures that changes water lines, drains or vents.
Planning tips for a rambler kitchen
Decide on the wall first. Every other choice depends on it.
What works:
- Confirm if walls are load-bearing before you design.
- Open soffits during design, with a small inspection hole, to see what is inside.
- Test for lead and asbestos before demolition.
- Plan new circuits with your appliance list.
- Keep the sink near its old spot if the budget is tight.
Common mistakes:
- Designing an open layout before checking the wall.
- Ordering tall cabinets before confirming the soffit can go.
- Skipping the panel check until after the walls are open.
Layout options for rambler kitchens
Most rambler kitchens start as a galley, an L or a U. Each has a common upgrade path.
| Starting layout | Common upgrade | What it usually takes |
|---|---|---|
| Galley | Open one side to the dining room | Wall check, possible beam |
| L-shape | Add a peninsula with seating | New cabinets, maybe outlets |
| U-shape | Open one leg into a peninsula | Wall or soffit removal |
| Closed room | Widen the doorway or open a wall | Header or beam, BU permit if structural |
Keep the sink in its general area if you can. That limits new drain work.
Flooring when you open a wall
Opening a wall exposes a gap in the floor where the wall stood. Plan the flooring across both rooms.
Old ramblers often have different floors in the kitchen and dining room. A single new floor across the open space ties it together.
Decide this during design. Flooring order affects when cabinets go in and when the counter is measured.
How long a rambler kitchen remodel takes
A same-layout rambler kitchen moves faster than one that opens a wall. Structural work adds plan review and inspections.
HomeGuide says most kitchen remodels take 6 to 9 weeks on average. Large or structural remodels often take 3 to 5 months with permits and material orders.
A BU permit needs plan review before work starts. Build that into your schedule.
Keep the character you like
A rambler remodel does not have to erase the house. Many owners keep a few original features.
Keep a wood ceiling, restore an original window style or echo mid-century lines in cabinet doors. A designer can blend new function with the home’s style.
How we remodel older Eastside kitchens
Bellevue Kitchen Pros plans and builds kitchens from start to finish. Ramblers and split-levels are common in Bellevue. We plan for their quirks from the first visit.
We check walls, soffits, wiring and home age before design. Testing, permits and any engineering are part of your written scope.
Learn more about our kitchen remodels for older homes in Bellevue.
FAQs
Can I remove the wall between my kitchen and dining room in a rambler?
Often, yes. First find out if the wall is load-bearing. If it is, Bellevue requires a BU permit with an architectural plan. An engineer sizes the beam. If it is not, the work is simpler and cheaper. A contractor or engineer can check the framing.
What is inside a kitchen soffit?
Sometimes ducts, pipes or wiring. Sometimes nothing at all. Many 1960s and 1970s kitchens used soffits to fill the space above upper cabinets. A small inspection hole during design shows what is inside. If something runs through it, it may need rerouting before the soffit can go.
How much does a rambler kitchen remodel cost?
It depends on scope. Cost vs Value 2025 lists a Pacific minor midrange remodel at $29,728. A major midrange one runs $86,480. Removing a load-bearing wall adds $4,000 to $15,000 nationally, per HomeGuide, plus engineering. An itemized quote for your home gives the real number.
Do split-level kitchens cost more to remodel?
Not always. The kitchen itself costs about the same. Costs rise if you open walls near stairs, move plumbing or need structural work. Split-levels often have walls carrying loads between levels, so check the framing before planning an open layout.
Are rambler kitchens worth opening up?
Often, yes. Opening a closed rambler kitchen adds light and makes the home feel larger. It costs more when the wall is load-bearing, because of the beam, engineer and BU permit. A minor update that keeps the walls costs less. Per Cost vs Value, it also recoups more at resale.
Work with the house, not against it
A rambler kitchen remodel works best when you plan around the existing walls, soffits and wiring. Check the structure first, then open, light and organize the space.
Book a consultation and we will look at your rambler or split-level kitchen with you.
Written by
Daniel Brooks
Daniel Brooks has worked in kitchen remodeling since 2020. He leads the planning guides at Bellevue Kitchen Pros and focuses on Bellevue kitchen remodels: how layouts, cabinets and counters fit local homes, what the City of Bellevue requires for permits, and how costs break down from a minor refresh to a full remodel. He writes in plain steps, links every figure to its source, and updates guides when local rules or prices change.
Planning notes are general. Confirm engineering, permits, and price with a licensed Washington contractor.