On this page
- 1How long does a kitchen remodel take?
- 2Why a kitchen remodel takes longer than the build
- 3How long does a full kitchen remodel take compared with a refresh?
- 4Kitchen remodel timeline by phase
- 5How long does a kitchen remodel permit take in Bellevue?
- 6How inspections affect your schedule
- 7Bellevue work hours and your timeline
- 8What slows a kitchen remodel down
- 9How to keep your remodel on schedule
- 10How to live without a kitchen during the remodel
- 11How we plan and build your kitchen on a clear schedule
- 12FAQs
- 13Plan your timeline before you start
You want a date. When will the dust stop and the sink work again?
Most quotes give you a build time but skip the weeks before it. That gap is where schedules fall apart.
How long does a kitchen remodel take?
Most kitchen remodels take 6 to 9 weeks on average. A full or structural remodel often takes 3 to 5 months. That includes permits and material orders.
Those ranges come from HomeGuide’s kitchen remodel cost guide. It says large or full remodels “often take 3 to 5 months to obtain permits, order and receive materials, and complete construction.”
So the build is the short part. The planning and waiting take longer.
Why a kitchen remodel takes longer than the build
A kitchen is many small jobs in a fixed order. Each one waits on the one before it.
The plumber cannot set the sink until the counters are in. The counter shop cannot measure until the base cabinets are set. The cabinets cannot go in until the walls pass inspection.
One slow step pushes every step after it.
Three things decide your total time:
- Scope. A same-layout refresh is far faster than moving walls or plumbing.
- Lead times. Cabinets, slabs and appliances must arrive before the crew needs them.
- Permits. Some work needs a permit and inspections. Some needs plan review first.
Here is an example. Say you keep the layout and swap cabinets, counters and appliances. You likely need no plan review, and the crew works in a steady line.
Now say you remove a wall and move the range. That adds an engineer, a structural permit and more inspections. The same kitchen can take months longer.
How long does a full kitchen remodel take compared with a refresh?
A refresh that keeps the layout is the fastest kind of kitchen remodel. A full gut takes the longest. It adds design work, permits and more trades.
HomeGuide puts it simply: “A complete gut remodel costs more and takes longer than an update that leaves the layout unchanged.”
| Project type | What changes | What adds time |
|---|---|---|
| Cosmetic refresh | Paint, hardware, lighting, maybe counters | Counter template and install gap |
| Same-layout remodel | Cabinets, counters, appliances, flooring | Cabinet lead time |
| Full remodel | New layout, moved plumbing or wiring | Trade permits, rough-in inspections |
| Structural remodel | Walls removed, beams added | Engineer, BU plan review, more inspections |
The more you move, the longer it takes. Moving a sink means new drain lines. Moving a range can mean a new gas line or circuit. Each one adds a permit and an inspection.
If your deadline is tight, keep the sink, range and fridge where they are. You still get new cabinets, counters and appliances. You skip the slowest steps.
Kitchen remodel timeline by phase
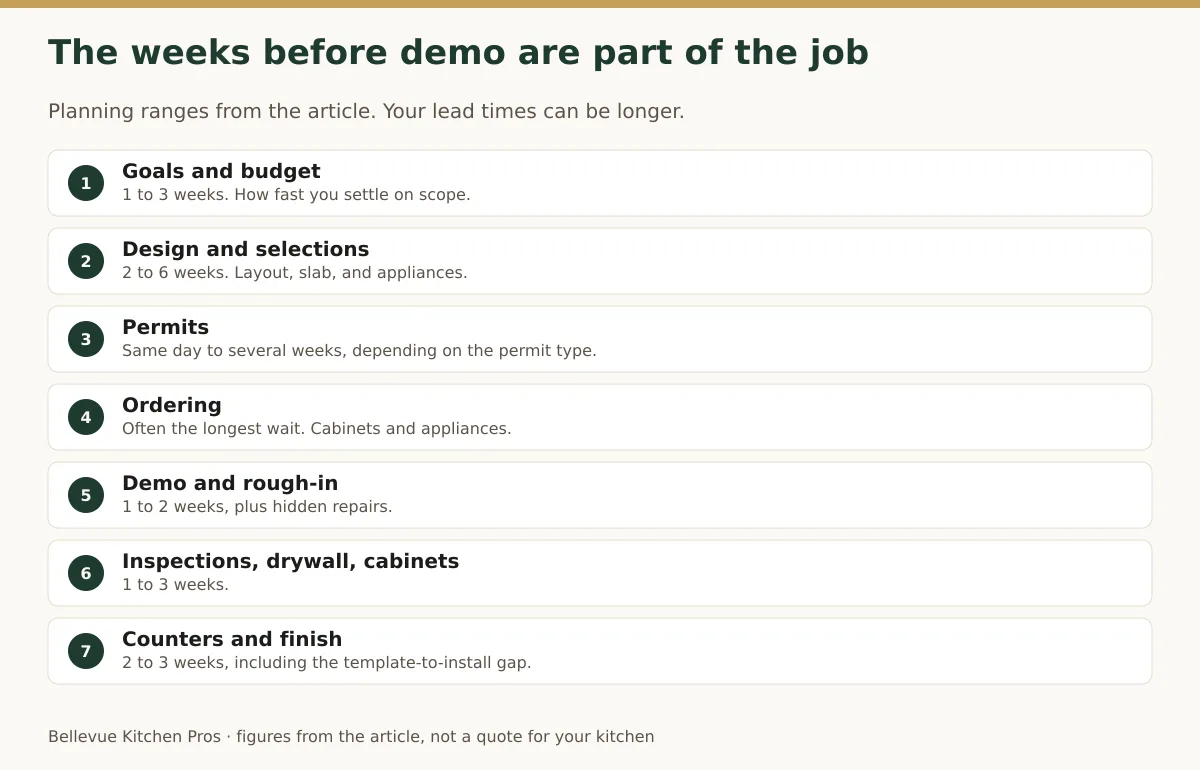
A full kitchen remodel moves through seven phases. Phases 1 to 4 happen before demolition. They often take as long as the build.
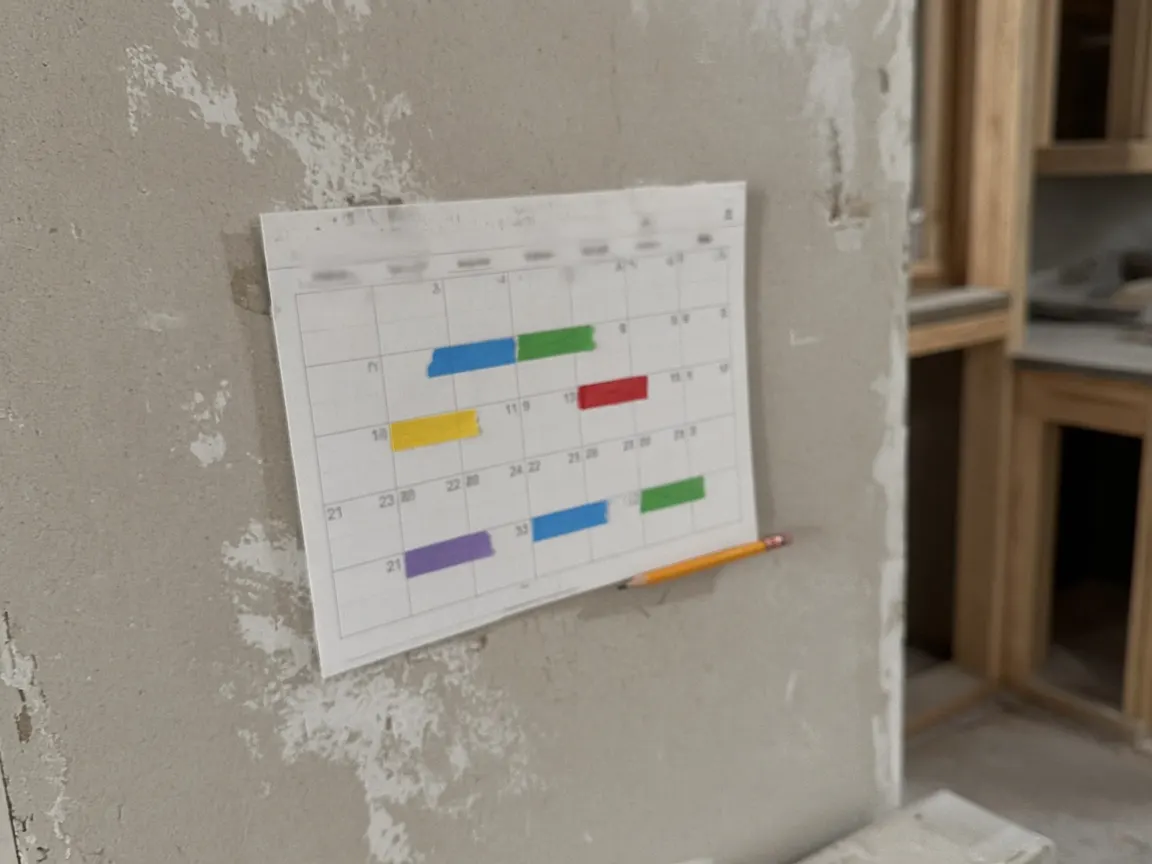
The week ranges below are planning ranges for a typical project. They are not data from a study. Your contractor should give you a written schedule for your own scope.
| Phase | Planning range | What sets the time |
|---|---|---|
| 1. Goals and budget | 1 to 3 weeks | How fast you settle on scope |
| 2. Design and selections | 2 to 6 weeks | Layout changes, slab and appliance picks |
| 3. Permits | Same day to several weeks | Permit type and plan review |
| 4. Ordering | Often the longest wait | Cabinet and appliance lead times |
| 5. Demolition and rough-in | 1 to 2 weeks | Hidden repairs, trade schedules |
| 6. Inspections, drywall, cabinets | 1 to 3 weeks | Inspection dates, cabinet install |
| 7. Counters and finish | 2 to 3 weeks | Template-to-install gap, backsplash, punch list |
Phase 1: Goals and budget
You decide what must change and what you can spend. This phase is short if you know your priorities.
It drags when the budget and the wish list do not match. Settle that first. Every later step depends on it.
Phase 2: Design and selections
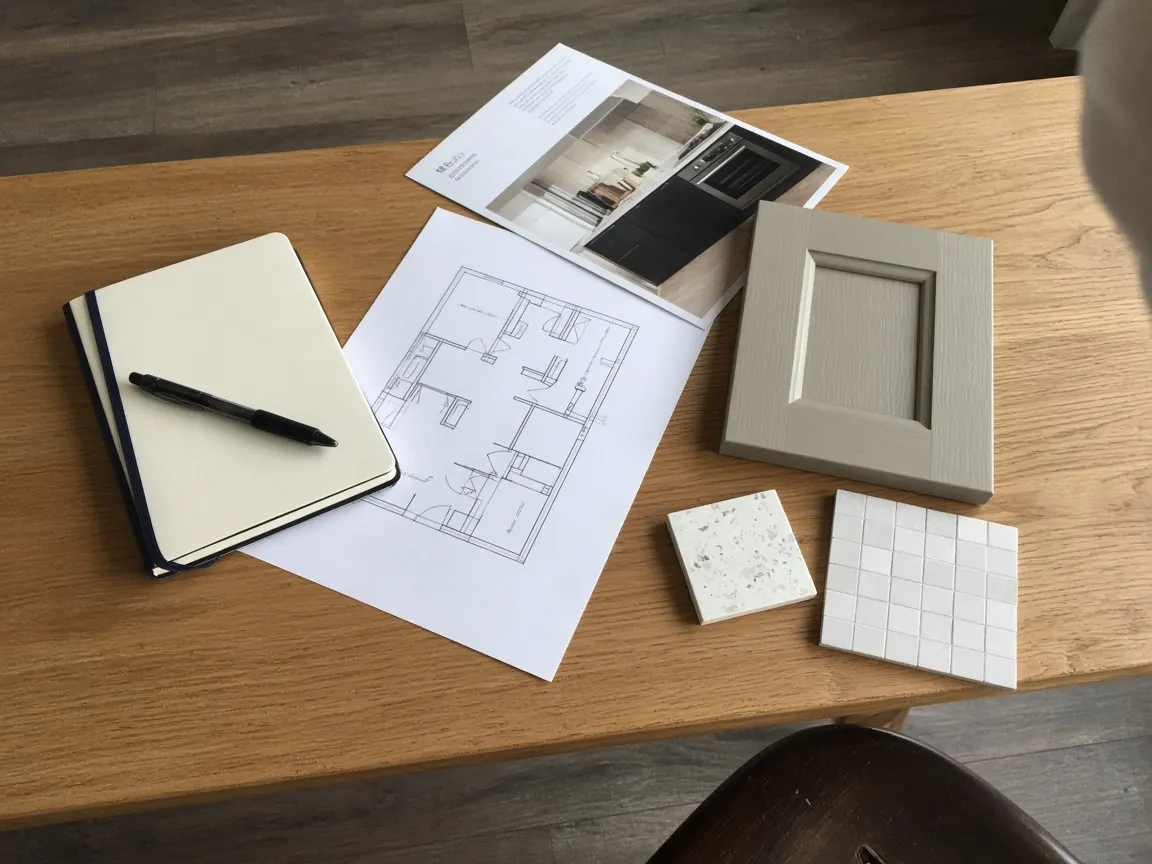
Your designer draws the layout and you pick every finish. That means cabinets, counters, sink, faucet, tile, lighting and appliances.
Pick appliances early. Their sizes set the cabinet order.
Phase 3: Permits
Bellevue permits depend on what you change. More on this in the next section.
Phase 4: Ordering
Nothing ships until the design is final. Cabinets are often the longest wait.
Stock cabinets usually ship fastest. Semi-custom take longer. Custom cabinets take the longest because they are built to order.
Phase 5: Demolition and rough-in
The crew removes the old kitchen. Then plumbers and electricians run new lines inside the open walls.
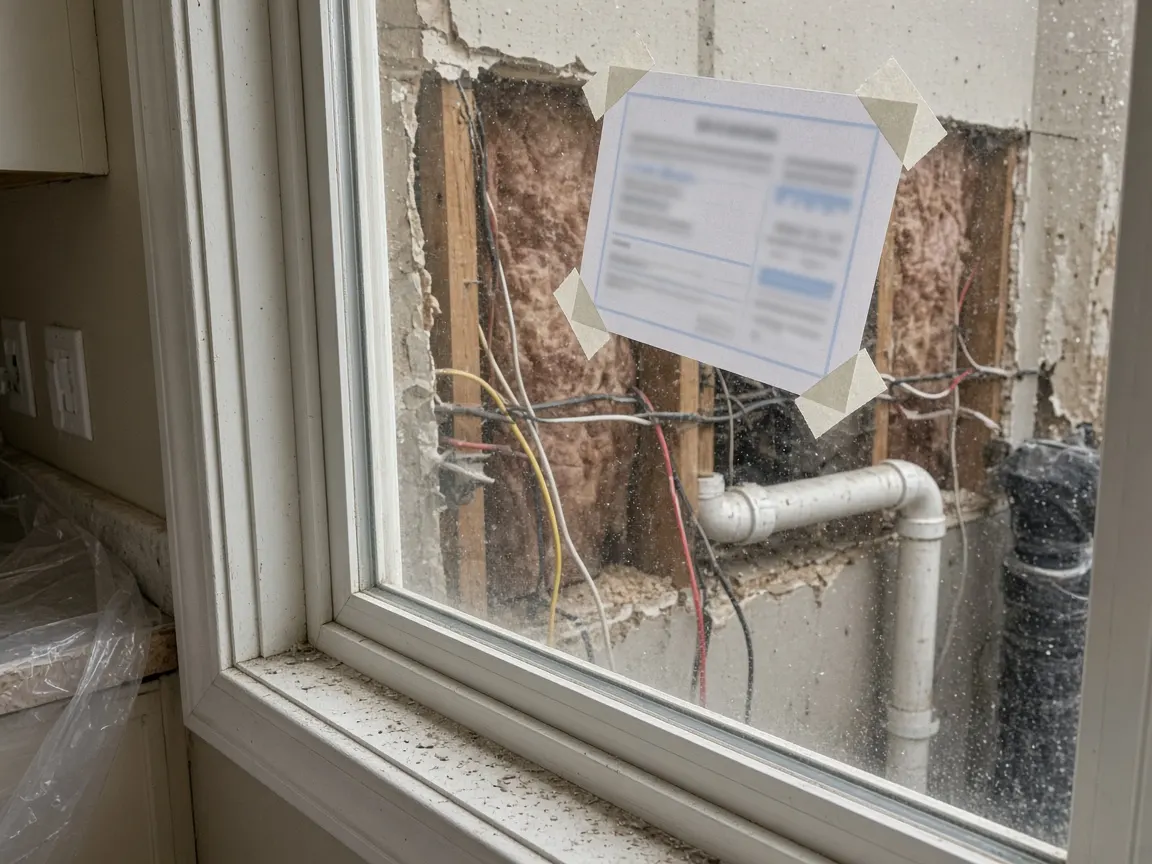
This is when hidden problems show up. Old wiring, rot under the sink or worn pipes can add days.
Phase 6: Inspections, drywall and cabinets
The City inspects the rough-in work. After it passes, the walls close up. Then the cabinets go in.
Phase 7: Counters and finish
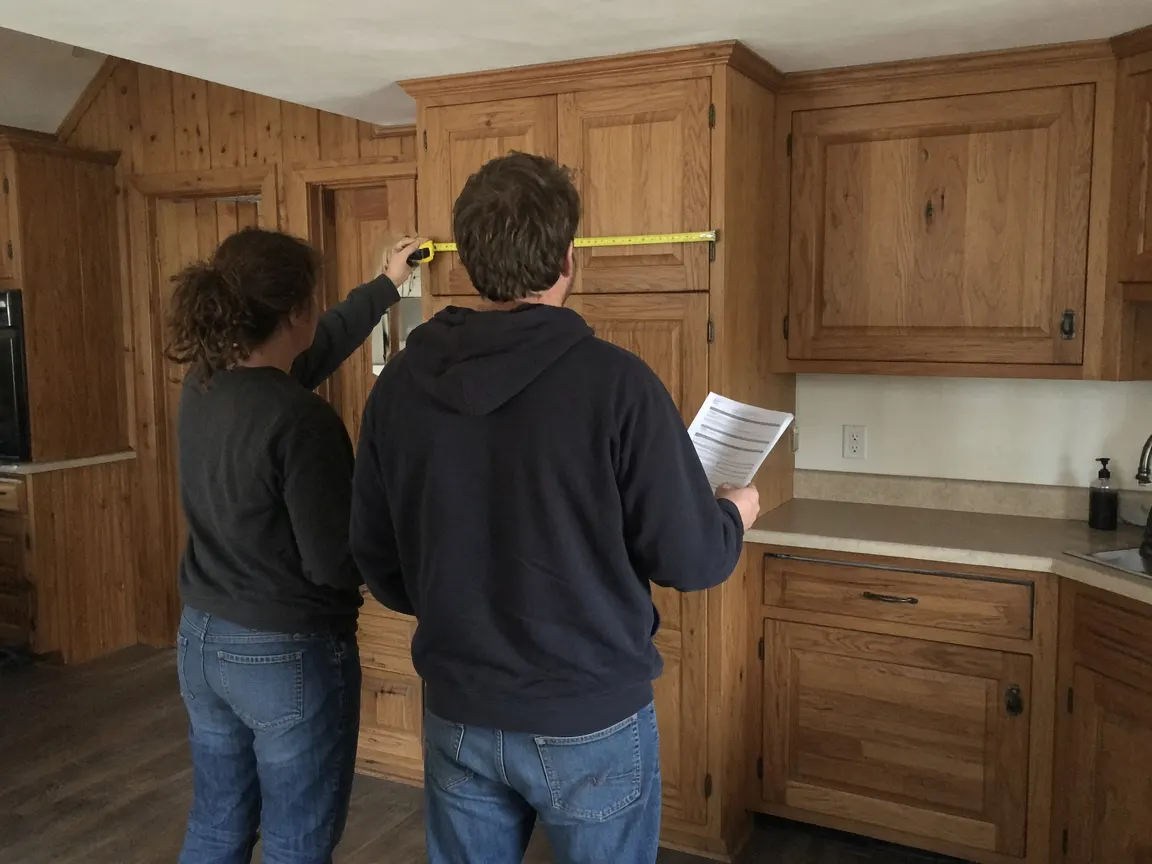
The fabricator measures the installed base cabinets. This step is called templating. Then the shop cuts the slab and installs it.
Expect a gap between templating and install. Your sink cannot work during that gap.
Then come the backsplash, final plumbing, appliances and a punch list.
How long does a kitchen remodel permit take in Bellevue?
It depends on the permit type. Bellevue’s BT permit covers non-structural work. It usually needs no plan review and can be issued the same day. Structural work needs a BU permit with an architectural plan and plan review. That takes longer.
The City of Bellevue residential permits page explains the BT permit. You apply online through MyBuildingPermit.
| Your project | Permit | Time impact |
|---|---|---|
| Replace cabinets and counters only | No building permit | None |
| Move or add circuits, fixtures or gas lines | Electrical, plumbing or mechanical permit | Inspections add site visits |
| Interior changes with no structural work | BT | Usually same day |
| Remove a load-bearing wall or add a beam | BU with plans | Plan review before work starts |
Bellevue does not require a building permit to replace cabinets or countertops. Trade permits may still apply if plumbing or wiring changes.
For the full rules, read our guide to kitchen remodel permits in Bellevue.
How inspections affect your schedule
Bellevue requires work to be inspected before it is covered. Rough-in work must pass before drywall goes up. The project ends with a final inspection.
The City’s inspections page says it plainly: “Make sure the work has been inspected before covering it.”
That means the crew pauses until the inspector signs off. A good schedule books inspections ahead so the pause stays short.
A failed inspection means a fix and a return visit. Ask how your contractor handles that before you sign.
Bellevue work hours and your timeline
Bellevue allows construction noise from 7:00 a.m. to 6:00 p.m. on weekdays. On Saturdays, the window is 9:00 a.m. to 6:00 p.m. Loud work on Sundays and legal holidays is not allowed without special approval.
Those hours come from Bellevue City Code 9.18.020. The code also has a separate rule for remodels on existing homes. Ask your contractor which hours apply to your job. Either way, crews do not work Sundays without approval.
Plan on that pace. A crew cannot make up lost days on a Sunday.
What slows a kitchen remodel down
Late decisions, long lead times and hidden repairs cause most delays. Change orders and plan review add the rest.
- Late decisions. A new appliance pick can mean a new cabinet order.
- Long lead items. Cabinets, special-order tile and some appliances.
- Hidden repairs. Water damage, old wiring or worn pipes behind the walls.
- Plan review. Structural work waits on a BU permit.
- Change orders. Each change adds design, ordering and labor time.
- Failed inspections. Each fix needs a return visit.
How to keep your remodel on schedule
Make every choice before demolition, order early and get dates in writing. Those three habits prevent most delays.
What works:
- Finish all selections first. Do not start demolition with open choices.
- Get written ship dates. Ask for them on cabinets, slabs and appliances.
- Start demolition after cabinets arrive. You avoid weeks with no kitchen.
- Keep the layout if time matters most. Same-footprint jobs skip the biggest delays.
- Ask for a written schedule. It should list each phase and each inspection.
- Hold a weekly check-in. Ten minutes catches small problems early.
Common mistakes:
- Starting demolition to “get going” before orders arrive.
- Picking the counter slab after cabinets are in.
- Changing the layout once work starts.
- Assuming the build time on a quote is the whole timeline.
See our guide to what comes first when remodeling a kitchen for the decision order.
How to live without a kitchen during the remodel
Most families stay home during a kitchen remodel. Set up a small temporary kitchen in another room and plan simple meals.
A basic setup:
- A microwave, kettle and toaster oven
- A small fridge or the old one moved to the garage
- A folding table near a sink, such as a laundry sink
- Paper plates to cut down on dishes
With kids, keep breakfast and snacks easy to grab. Ask your contractor for dust walls and daily cleanup. Demolition days are the loudest and dustiest.
How we plan and build your kitchen on a clear schedule
Bellevue Kitchen Pros plans and builds kitchens from start to finish. We handle design, ordering, permits, the build and the final inspection.
One team owns the schedule. That means fewer handoffs and fewer gaps between trades.
Before any demolition, you get a written plan. It shows each phase, the order dates and the inspection steps for your scope.
Want to see how design sets your timeline? Learn about our kitchen design service in Bellevue.
FAQs
How long does a small kitchen remodel take?
A small kitchen that keeps its layout is the fastest type of remodel. No walls or lines move, so the on-site work is shorter. Design, ordering and any permits still come first. Ask your contractor for a written schedule based on your exact cabinets and counters.
What is the longest part of a kitchen remodel?
Waiting on materials is often the longest part. Cabinets usually have the longest lead time, especially semi-custom and custom lines. The counter gap is next, because the fabricator must measure the installed cabinets first. That is why design and ordering can take as long as the build itself.
How long does the City of Bellevue take to approve a kitchen remodel permit?
A BT permit covers non-structural work. It usually needs no plan review and can be issued the same day. Structural work, like removing a load-bearing wall, needs a BU permit. That permit needs an architectural plan and plan review, so it takes longer. The City does not post one fixed review time on its permit pages.
What is the best time of year to remodel a kitchen in the Seattle area?
Kitchen work happens indoors, so you can remodel in any season. The better question is when you need the kitchen back. Count backward from that date, such as a holiday or a move. Leave room for design, ordering and permits. They often take as long as the build.
How long should a kitchen remodel take before I worry?
Worry when the schedule slips without a reason. A good contractor explains each delay. Late shipments and failed inspections are common causes. Ask for a written schedule at the start. Compare progress to it each week. If dates keep moving for no clear reason, ask for a new written plan.
Plan your timeline before you start
Most kitchen remodels take 6 to 9 weeks. A full or structural remodel can stretch to 3 to 5 months. The fastest jobs lock every choice before demolition and order early.
Book a consultation and we will build a phase-by-phase plan for your Bellevue kitchen.
Written by
Daniel Brooks
Daniel Brooks has worked in kitchen remodeling since 2020. He leads the planning guides at Bellevue Kitchen Pros and focuses on Bellevue kitchen remodels: how layouts, cabinets and counters fit local homes, what the City of Bellevue requires for permits, and how costs break down from a minor refresh to a full remodel. He writes in plain steps, links every figure to its source, and updates guides when local rules or prices change.
Planning notes are general. Confirm engineering, permits, and price with a licensed Washington contractor.