On this page
- 1When remodeling a kitchen, what comes first?
- 2Why the order matters
- 3The right order for a kitchen remodel
- 4Who should you call first: a designer or a contractor?
- 5Questions to answer before your first meeting
- 6What to do before a kitchen remodel starts on site
- 7Do you need a permit before you start?
- 8Kitchen remodel vs renovation: is there a difference?
- 9What not to do in a kitchen remodel
- 10What to consider when remodeling a kitchen
- 11How to survive a kitchen remodel
- 12How we help you start in the right order
- 13FAQs
- 14Start with a plan, not a paint chip
Most people start a kitchen remodel by picking tile or cabinet colors. That feels like progress, but it is the wrong first step.
Starting in the wrong order leads to redesigns, reorders and blown budgets.
When remodeling a kitchen, what comes first?
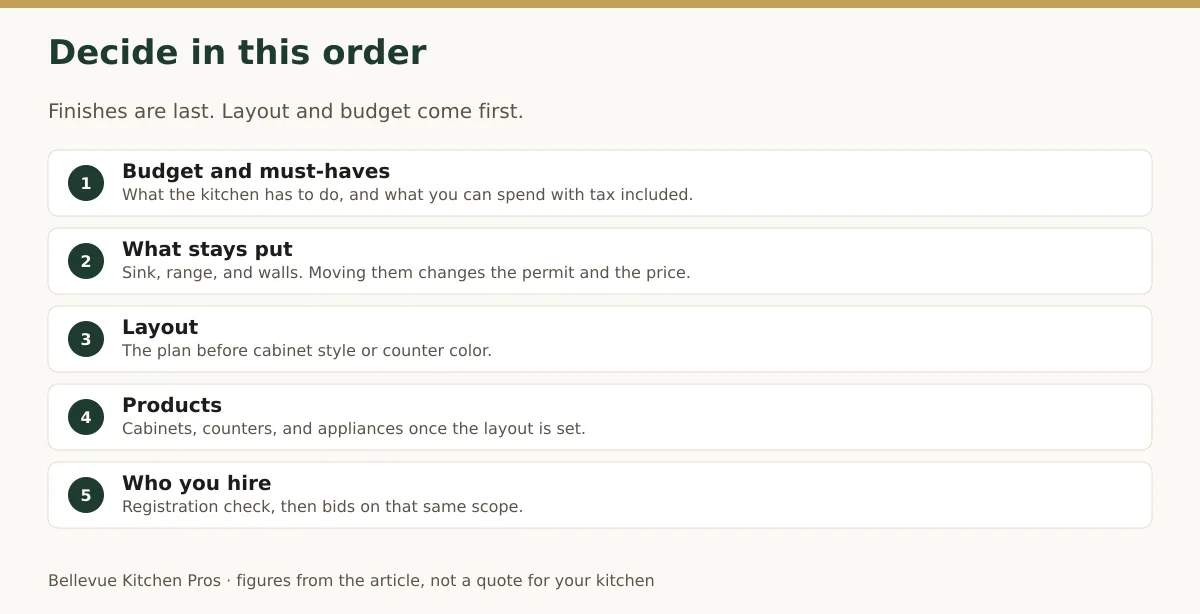
Your budget and goals come first. Then the layout, then the big items like cabinets and appliances, then finishes. On site, work runs from demolition and rough-in to inspections, cabinets, counters and finish.
In short, decide from the biggest choice to the smallest. Build from the inside of the walls out.
Why the order matters
Every kitchen choice limits the next one. Your layout decides where the sink goes. Your appliance sizes decide your cabinet sizes. Your cabinets decide the counter shape.
If you pick out of order, you redo work. A new fridge that is two inches wider can mean a new cabinet order.
The same logic applies on site. Pipes and wires go in before walls close. Walls close before cabinets go in. Cabinets go in before counters are measured.
The right order for a kitchen remodel
Plan in this order: goals, budget, layout, appliances, cabinets, counters, then finishes. Build in this order: demolition, rough-in, inspection, walls, cabinets, counters, finish work and final inspection.
| Step | What you decide or do | Why it comes here |
|---|---|---|
| 1. Goals | What must change and why | Sets the scope for everything else |
| 2. Budget | A number you can live with | Tells you which scope is realistic |
| 3. Layout | Where sink, range and fridge go | Drives plumbing, wiring and permits |
| 4. Appliances | Exact models and sizes | Cabinets are built around them |
| 5. Cabinets | Style, line and sizes | Often the longest lead time |
| 6. Counters | Material and edge | Measured after cabinets are set |
| 7. Finishes | Tile, paint, lighting, hardware | Easiest to change late |
| 8. Permits | File for the work you chose | Must be in place before work starts |
| 9. Build | Demolition to final inspection | Follows a fixed trade sequence |
Step 1: Write down your goals
List what is wrong with your kitchen today. Too little storage? Poor light? No room for two cooks?
Then rank the list. You may not fix it all within your budget. Knowing your top three keeps choices clear.
Step 2: Set a real budget
Pick a number before you see any designs. Include sales tax, which applies to the full remodel contract price in Washington.
Cabinets take the biggest share of most budgets. HomeGuide’s cost breakdown puts cabinets at about 25% of the total.
Hold back some money for surprises behind the walls. Ask your contractor to show this as a written allowance.
Step 3: Choose the layout
Decide if the sink, range and fridge stay put or move. This is the biggest cost and time decision you will make.
Keeping the layout saves money and weeks. Moving things means new plumbing, wiring or gas lines, and usually permits.
Step 4: Pick your appliances
Choose exact models now, not later. Get the spec sheets with exact widths, depths and power needs.
A built-in fridge, a wide range or a new hood can change cabinets, wiring and venting.
Step 5: Pick cabinets
With the layout and appliances set, your designer can size every cabinet. Order as soon as the design is final.
Step 6 and 7: Counters and finishes
Choose your slab or counter material next. Then pick tile, paint, lighting and hardware.
These are the easiest choices to change, so they come last.
Steps 8 and 9: Permits, then the build
Once your choices are set, permits get filed for the work you picked. Then the build follows a fixed order:
- Protect the rest of the house and demolish the old kitchen.
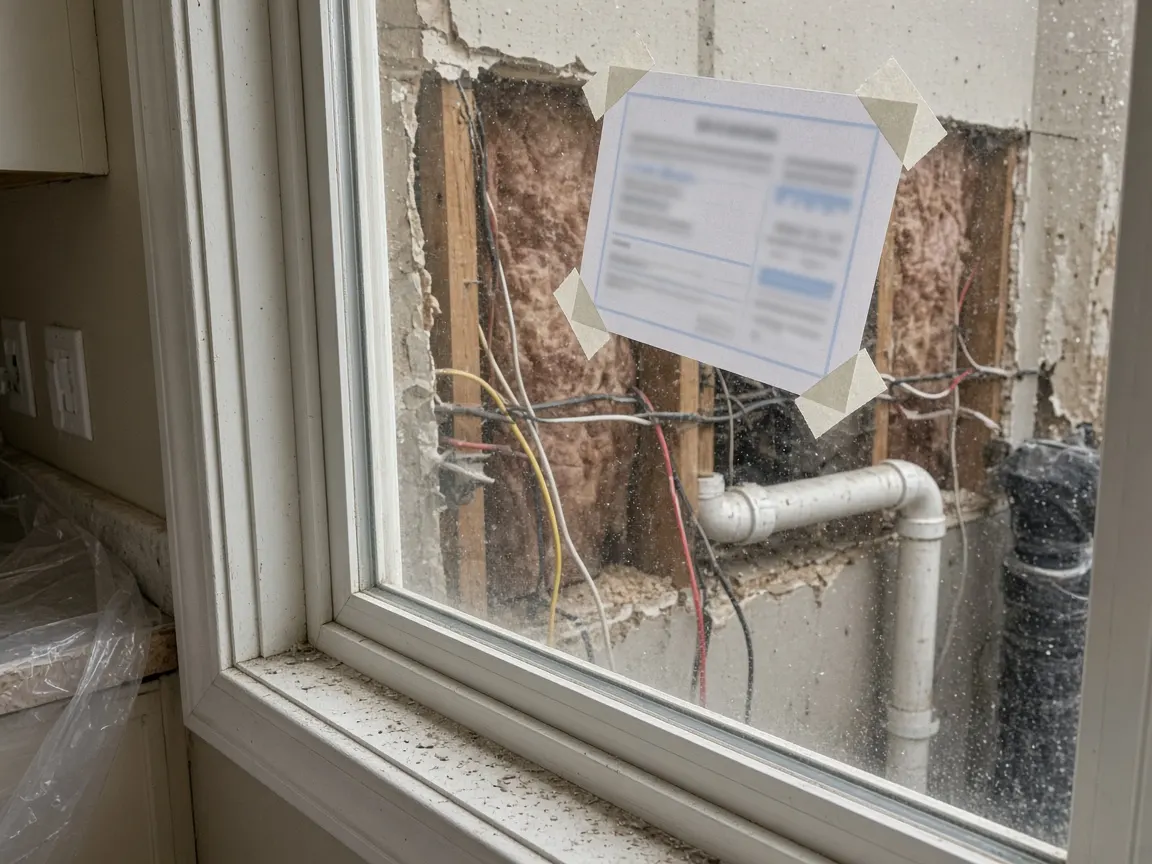
- Run new plumbing, wiring and any gas lines inside open walls.
- Pass the rough-in inspections.
- Close the walls with drywall, then prime and paint.
- Install flooring if it runs under the cabinets.
- Set the cabinets, then template and install the counters.
- Add backsplash, fixtures, appliances and lighting.
- Finish the punch list and pass the final inspection.
The City of Bellevue requires work to be inspected before it is covered. That is why step 3 comes before step 4.
Who should you call first: a designer or a contractor?
Call whoever will turn your goals into a plan with a price. For many homeowners, that is a design-build firm that handles both design and construction.
If you hire a designer first, you get a plan, then bid it out to contractors. If you hire a contractor first, you may need a separate designer. A design-build team does both under one contract.
Each path works. Get design and pricing to meet early. Then you never design a kitchen you cannot afford. Our post on design-build vs general contractor vs kitchen designer compares the options.
Questions to answer before your first meeting
Bring clear answers to five questions. They make your first meeting faster and your first estimate closer to real.
- What are the top three problems with your kitchen today?
- What budget range are you comfortable with, including tax?
- Do the sink, range and fridge need to move?
- When do you need the kitchen back?
- Which appliances do you want to keep, if any?
Photos of kitchens you like help too. So do notes on what you dislike about your current one.
What to do before a kitchen remodel starts on site
Before demolition, every selection should be final, every long-lead item ordered and every permit in hand.
Use this short checklist:
- All products picked, with model numbers in writing
- Cabinets ordered, with a written ship date
- Permits issued for the work you chose
- A written schedule with each phase listed
- A temporary kitchen set up in another room
- A plan for where the crew parks and stores material
Our kitchen remodel timeline guide shows how long each phase usually takes.
Do you need a permit before you start?
It depends on the work. In Bellevue, you do not need a building permit to replace cabinets or countertops. You do need permits to move gas lines, circuits, plumbing fixtures or structure.
The City of Bellevue permit FAQ lists the rules. Like-for-like appliance swaps in the same spot need no permit.
Permits come after design because you need to know what you are changing. They come before demolition because the work must be inspected as it goes.
Kitchen remodel vs renovation: is there a difference?
People use the words the same way. Some use “renovation” for updating what is there and “remodel” for changing the layout or structure.
The label does not matter much. What matters is whether your plan moves walls, plumbing or wiring. That decides your cost, time and permits.
What not to do in a kitchen remodel
The biggest mistakes: picking finishes before the layout, demolishing before orders arrive and changing plans mid-job.
Ten kitchen remodel mistakes to avoid:
- Shopping for tile first. Finishes are the last decision, not the first.
- Skipping a written budget. Without one, the design grows past what you can pay.
- Forgetting sales tax. It applies to the full contract price in Washington.
- Choosing appliances late. Cabinets must be sized around them.
- Ignoring storage. Count what you own and plan a place for it.
- Too little lighting. Plan task lights over counters, not just ceiling lights.
- Starting demolition early. Wait until cabinets and key items arrive.
- Mid-job layout changes. Each change adds cost, orders and inspection visits.
- No written contract. Get scope, price, payments and dates on paper.
- Skipping permits. Unpermitted work can cause trouble when you sell.
What to consider when remodeling a kitchen
Think about how you cook, who uses the room and how long you will stay.
A few questions help:
- Do two people cook at once? You may need more space between counters.
- Do you entertain? An island or peninsula may matter more than extra uppers.
- Are you selling within a few years? A modest update may make more sense.
- Is your home older? Hidden wiring or plumbing may need updates.
How to survive a kitchen remodel
Set up a temporary kitchen, plan easy meals and keep a weekly check-in with your contractor.
Put a microwave, kettle and small fridge near a sink in another room. Use paper plates to cut down on dishes.
Expect noise and dust on demolition days. Ask for dust walls and daily cleanup in your contract.
How we help you start in the right order
Bellevue Kitchen Pros plans and builds kitchens from start to finish. That means design, selections, permits and the build come from one team, in the right order.
We start with your goals and budget, then design the layout around them. You see the plan before anything is ordered.
Learn how our kitchen design service in Bellevue turns your goals into a buildable plan.
FAQs
Where do I start when remodeling a kitchen?
Start with your goals and budget. List what you want to fix and rank it. Then set a number you can spend, including sales tax. With those two things in place, a designer can draw a layout that fits. Picking tile or colors first often leads to rework later.
Should I pick cabinets or countertops first?
Pick cabinets first. The counter fabricator measures the installed base cabinets before cutting the slab. You can choose your counter material early, but the final size depends on the cabinets. Picking a slab you love early is fine. Just confirm it works with your cabinet layout and sink.
Do floors go in before or after cabinets?
It depends on the flooring and the plan. Some floors run under cabinets, and some stop at the cabinet base. Each way has trade-offs for cost and future changes. Decide this during design, not on demolition day. Your contractor should show the choice in the written scope.
What is the most common kitchen remodel mistake?
Starting before the plan is done. That includes demolition before cabinets arrive and changing the layout once work starts. Both add cost and time. Make every selection first and get written ship dates. Keep changes to a minimum once the crew starts.
Should I move into a rental during a kitchen remodel?
Most families stay home. A temporary kitchen in another room handles simple meals. A rental may make sense if the work spreads to other rooms. It also helps if someone is sensitive to dust. Ask your contractor which days will be the loudest and dustiest.
Start with a plan, not a paint chip
When remodeling a kitchen, decide from the biggest choice to the smallest. Goals and budget first, layout next, finishes last.
Book a consultation and we will help you set the right order for your Bellevue kitchen.
Written by
Daniel Brooks
Daniel Brooks has worked in kitchen remodeling since 2020. He leads the planning guides at Bellevue Kitchen Pros and focuses on Bellevue kitchen remodels: how layouts, cabinets and counters fit local homes, what the City of Bellevue requires for permits, and how costs break down from a minor refresh to a full remodel. He writes in plain steps, links every figure to its source, and updates guides when local rules or prices change.
Planning notes are general. Confirm engineering, permits, and price with a licensed Washington contractor.