Kitchen remodeling services
Kitchen Design in Bellevue, WA
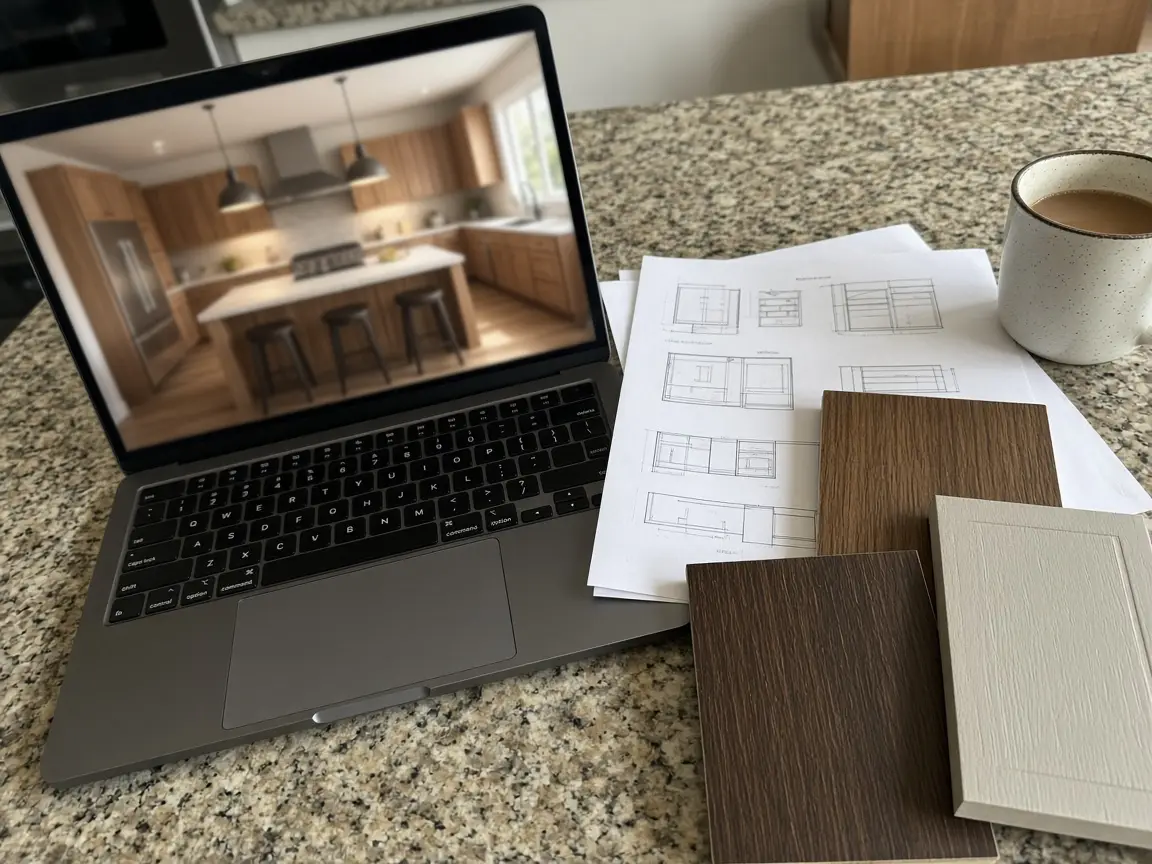
Kitchen design in Bellevue is easier when one team designs and builds. You see your layout and finishes on screen before anything is ordered.
No handoffs between a designer and a contractor. Book a consultation.
Good design saves money twice. It lets every bidder price the same job, and it catches problems on screen instead of on site.


What does kitchen design in Bellevue WA include?
Kitchen design covers four things: the layout, the cabinets and storage, the surfaces and finishes, and the technical plan for plumbing, power, light and venting. The result is a set of drawings a crew can build from.
Design piece / What gets decided
- Layout
- Where the sink, range, fridge and island go; walkways
- Cabinets and storage
- Sizes, door style, drawers, pantry, uppers
- Surfaces
- Counters, backsplash, flooring, paint
- Appliances
- Models and sizes, picked before cabinets
- Lighting and power
- Recessed, pendant and under-cabinet lights; outlets and circuits
- Venting
- Range hood size and duct route
Pick appliances early. Cabinets are sized around them, and a late change can mean reordering a cabinet.
Kitchen designer in Bellevue vs design-build: which do you need?
A separate kitchen designer draws the plan and you then hire a contractor to build it. A design-build firm does both under one contract. Design-build keeps one point of contact; a separate designer gives you an independent plan to bid out.
Separate kitchen designer
- Who you hire
- Designer, then a contractor
- Upside
- Independent plan; competitive bids
- Downside
- Two contracts; gaps between them
Design-build
- Who you hire
- One firm for both
- Upside
- One contract; cost checked during design
- Downside
- Fewer bids on the final plan
Kitchen architect
- Who you hire
- Architect, then a contractor
- Upside
- Best for structural or whole-floor changes
- Downside
- Highest design cost
HomeGuide's cost breakdown puts a designer at about 5% of a typical kitchen budget. Our post on design build vs general contractor goes deeper into the trade-offs.
Kitchen design build in Bellevue: how our design step works
Our design step runs from measure to signed plan in five parts. You approve each part before the next one starts.
Step 01
Measure
Laser measure of the room, windows, doors, ceiling height and the location of pipes, vents and the electrical panel.
Step 02
Layout options
Two or three layouts on screen, with notes on what each one means for plumbing, walls and cost.
Step 03
3D design
Your chosen layout in 3D with real cabinet sizes and door styles.
Step 04
Selections
Counters, tile, hardware, fixtures and lighting.
Step 05
Final plan and bid
Drawings plus a line-item bid with sales tax and permit fees.
Keeping design and building in one team lets us price each choice while you make it. That stops the common surprise of a plan that costs more than the budget.
When does a Bellevue kitchen design need permit drawings?
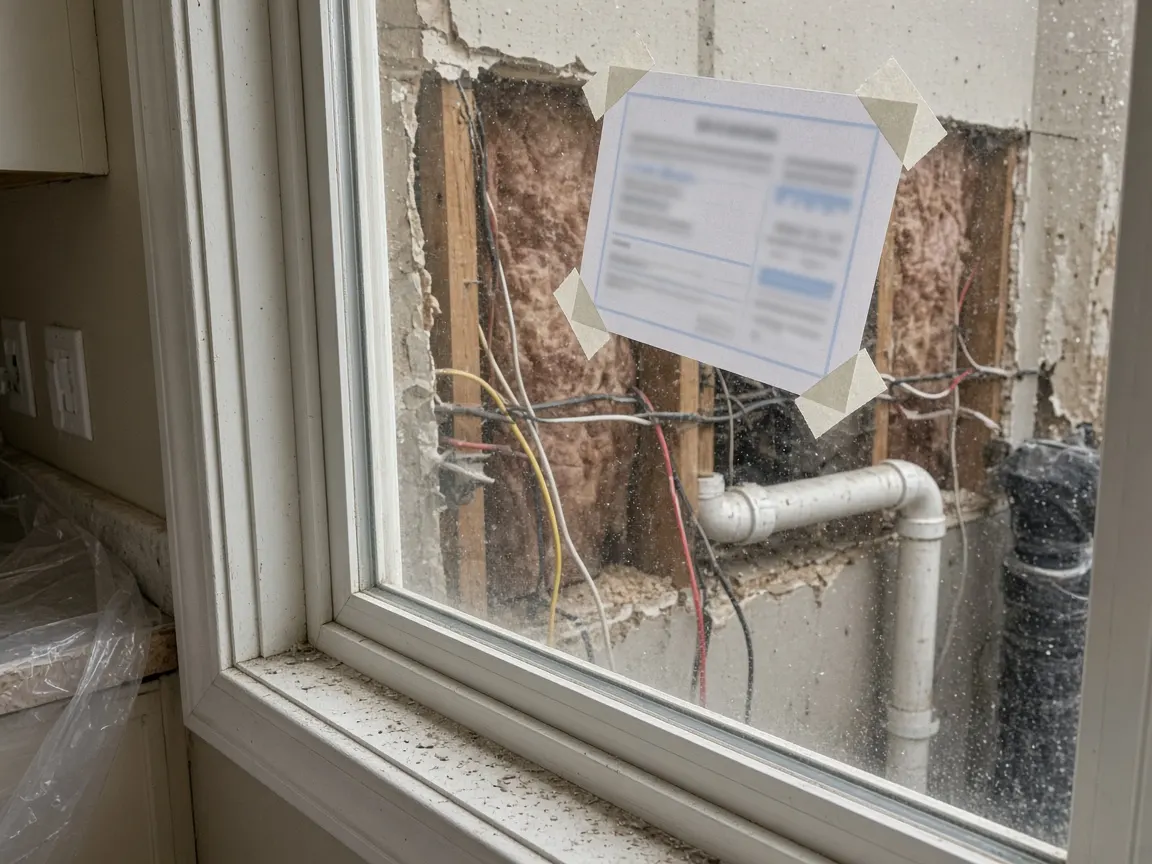
You need drawings for a permit when the design moves a load-bearing wall, adds a beam, or enlarges a window or door opening. The City of Bellevue requires an architectural plan for that BU permit.
The City's single-family remodel permit page lists "Moving a load-bearing interior wall" and "Replacing a load-bearing wall with a beam" as structural work. It says a structural plan may also be required during review. Remodels without structural work use a BT permit, which the City says "usually does not require plan review and can be issued the same day."
Plumbing, gas and electrical changes need their own trade permits. See does a kitchen remodel require a permit.
How to choose a kitchen designer
Choose a kitchen designer who has done kitchens like yours, shows you plans you can read, and designs to your budget. Ask to see two or three finished kitchens and the drawings behind them.
Ask each designer:
- How many kitchens have you designed in homes like mine (condo, rambler, split-level)?
- Do you design to a budget, and how do you check cost during design?
- Who owns the drawings, and can I bid them out?
- Will your drawings work for a City of Bellevue permit if I move a wall?
- How do you handle changes after I sign off?
Bellevue kitchen design trends we see in homeowner plans
Most homeowners now ask for more drawers, more pantry space and warmer finishes. The Houzz 2026 study found pantry cabinets topped the list of added options at 47%.
The Houzz 2026 U.S. Kitchen Trends Study also found that transitional was the leading style, at 25%, among homeowners changing style. We also plan light in layers: ceiling lights for the room, under-cabinet lights for prep, and pendants over the island.
FAQ
Kitchen design FAQs
Do I need a kitchen architect in Bellevue, WA?
You usually need an architect or engineer only when the design changes structure. Moving a load-bearing wall or adding a beam needs plans for a City BU permit, and a structural plan may be requested. A same-footprint kitchen or a non-structural layout change usually only needs a kitchen designer.
Can I bring my own design to a remodeler?
Yes. Bring the drawings, the cabinet list and your selections. A remodeler will check the plan against the room, the plumbing and the electrical panel, then price it. Expect some changes once they open walls or measure the space.
How long does kitchen design take?
Most kitchen designs take two to six weeks from measure to signed plan. Simple same-footprint plans move faster. Structural changes take longer because the engineer and the City review come first. Ordering cabinets right after sign-off keeps the build on schedule.
Is 3D design worth it?
Yes, for most homeowners. A 3D view shows walkway width, island size and how tall uppers feel before you pay for them. It is far cheaper to move a cabinet on screen than on site.
See it in a real job. Our Newport Hills family kitchen project shows a long island, a pantry wall and a drop zone for a busy family, with the cost, the timeline and the permits.
Start your Bellevue kitchen design
Call Bellevue Kitchen Pros at (425) 600-3942 to book a design visit, or open the Kitchen Planner chat to bring a budget and a checklist to the meeting.
Read the full kitchen remodel guide for Bellevue, or go back to the kitchen remodeling Bellevue WA homepage.
Book a visit
Begin planning your Bellevue kitchen.
Share the layout questions you already have. A coordinator from Bellevue Kitchen Pros will contact you.
Bellevue Kitchen Pros14206 SE 36th St #100, Bellevue, WA 98006(425) 600-3942How to check any contractor, including us