
Project
Newport Hills Family Kitchen Project in Bellevue
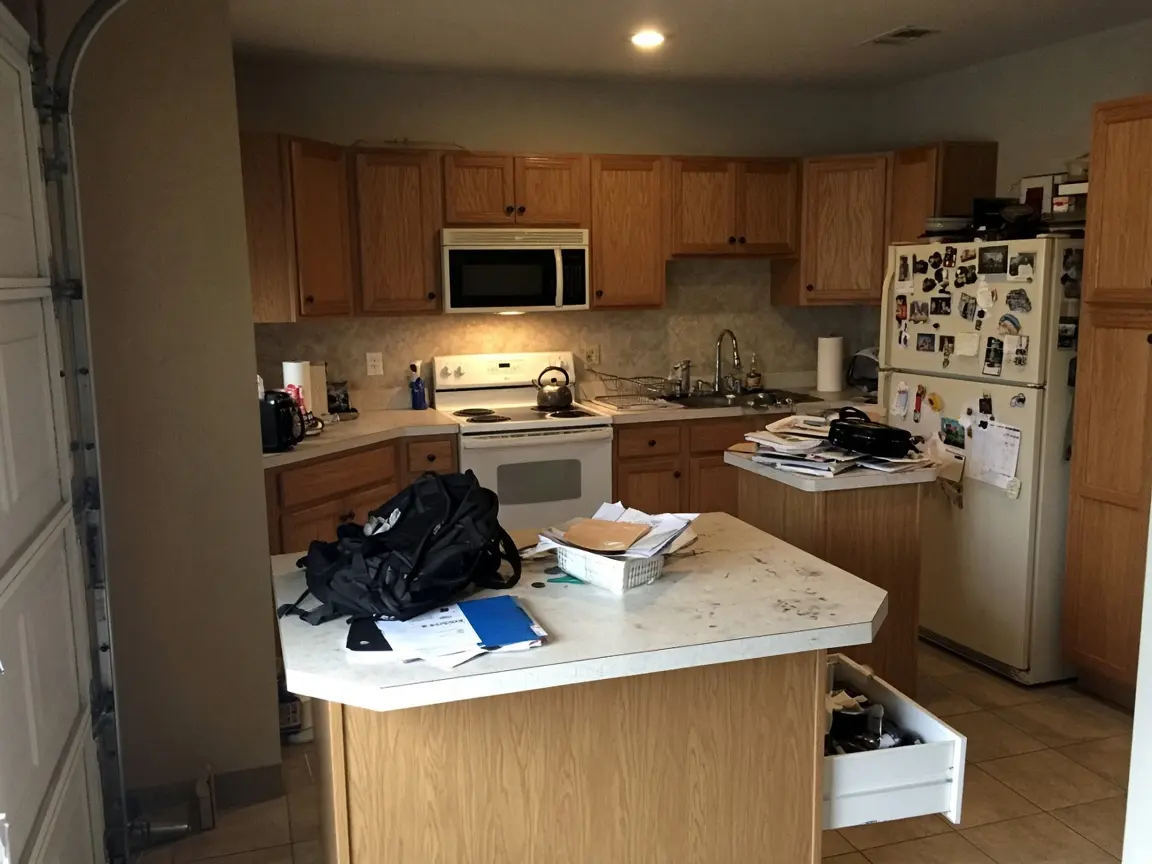
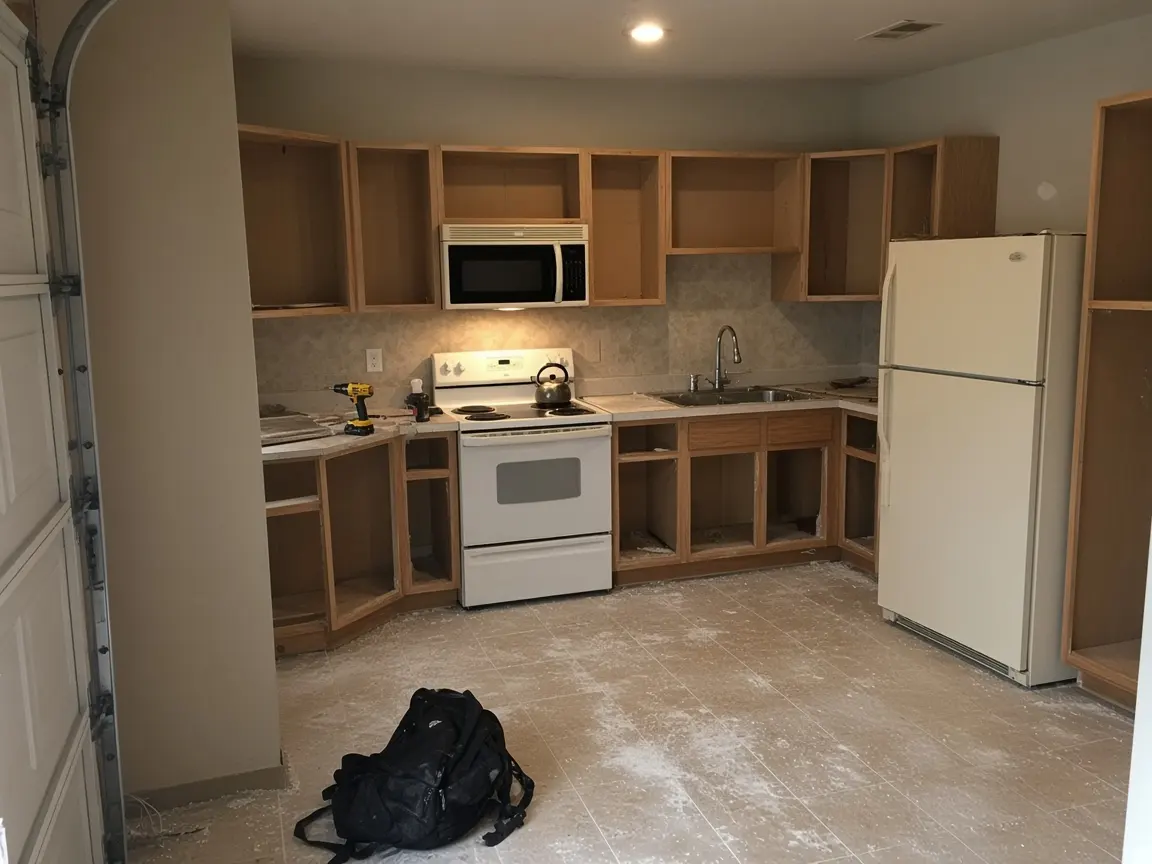
This sample Newport Hills family kitchen project was planned for hectic school mornings. It added a long island, a pantry wall and a drop zone.
See the scope and permits below. Call (425) 600-3942.
Project at a glance
Detail / This project
- Client
- M. and D. T.
- Neighborhood
- Newport Hills, Bellevue
- Home
- Single-family house
- Scope
- New layout on the same plumbing wall, long island, pantry wall, drop zone, new circuits, induction range
- Project cost
- $79,400, including 10.3% sales tax
- Time on site
- About 7 weeks
- Permits
- Electrical permit for island and range circuits
The cost includes Bellevue's 10.3% sales tax. The Washington Department of Revenue lists that rate for October to December 2026.
The goal
Two parents and three kids shared one small island and a single cabinet for snacks. They wanted seating for four, storage the kids could reach, and a place for backpacks that was not the counter.
The City reports that 25% of Newport residents are under 18, so kitchens built for busy families are a good fit here.
Work done
- Zone plan: cooking at the range, prep at the sink, snacks and homework at the island.
- Long island with four stools, outlets and a low snack drawer.
- Floor-to-ceiling pantry wall with pull-outs next to the fridge.
- Drop zone with a bench, hooks and cubbies by the garage door.
- Induction range on a new dedicated circuit.
- Quartz counters and wipeable cabinet paint.
- Temporary kitchen set up in the family room during the work.
Permits and inspections
Adding circuits for the island and the range needed a City electrical permit. The City's permit FAQ says "A permit is required for adding or moving electrical circuits." The sink stayed on its wall, so no plumbing permit was needed.
Where the money went
Part of the job / Share of cost
- Cabinets, island and pantry wall
- about 40%
- Counters
- about 12%
- Range, electrical and lighting
- about 16%
- Drop zone and millwork
- about 6%
- Flooring, drywall and paint
- about 9%
- Design, permit and protection
- about 8%
- Sales tax
- about 9%
What made it work
We designed around a real school morning before we drew a single cabinet. Keeping the sink on its wall saved money that went into the pantry wall instead.
What the client said
Our bid listed sales tax and the permit fees as separate lines. The other two bids we got did not, and that's how we knew we were comparing apples to apples.
Planning something similar?
Read about kitchen remodeling in Newport Hills, our kitchen design in Bellevue service and our open concept kitchen remodel page for island planning. See more Bellevue kitchen projects, call Bellevue Kitchen Pros at (425) 600-3942, or open the Kitchen Planner chat. You can also return to the kitchen remodeling Bellevue WA homepage.
Book a visit
Begin planning your Bellevue kitchen.
Share the layout questions you already have. A coordinator from Bellevue Kitchen Pros will contact you.
Bellevue Kitchen Pros14206 SE 36th St #100, Bellevue, WA 98006(425) 600-3942How to check any contractor, including us