Project
Lake Hills Rambler Kitchen Project in Bellevue
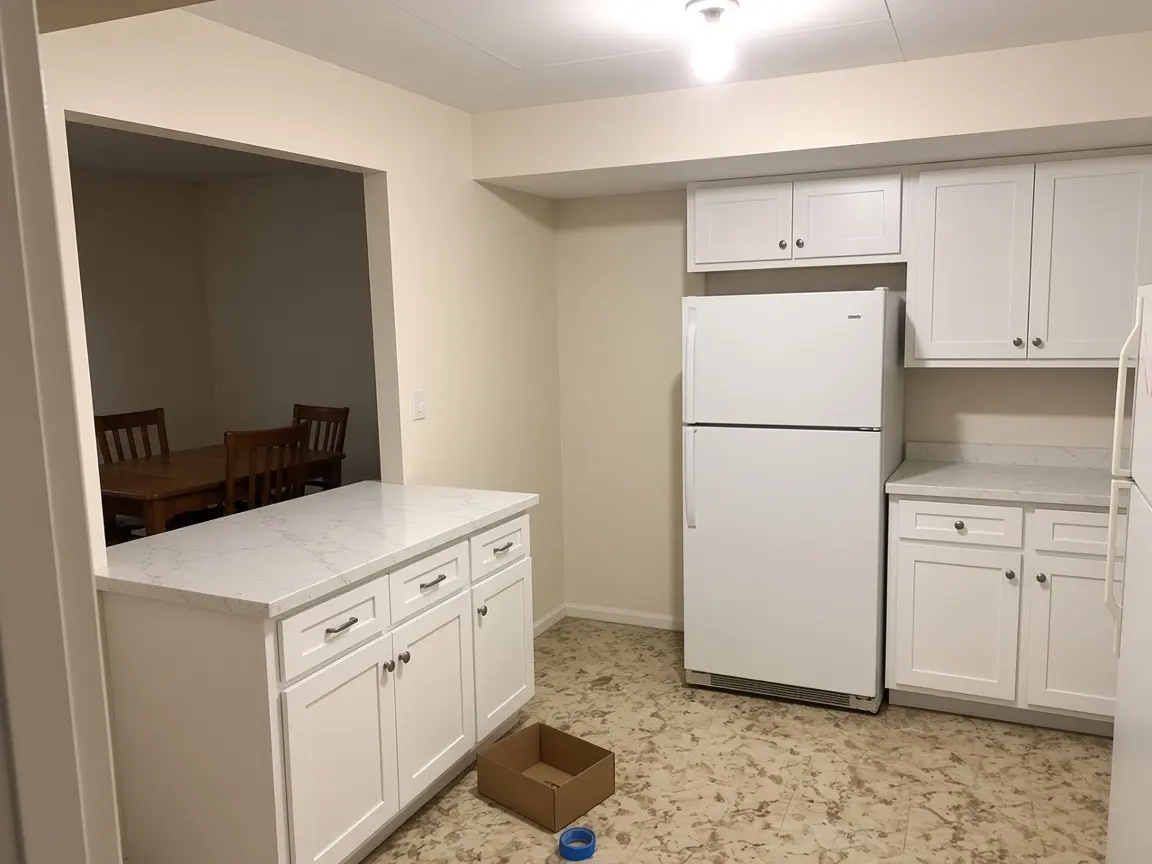
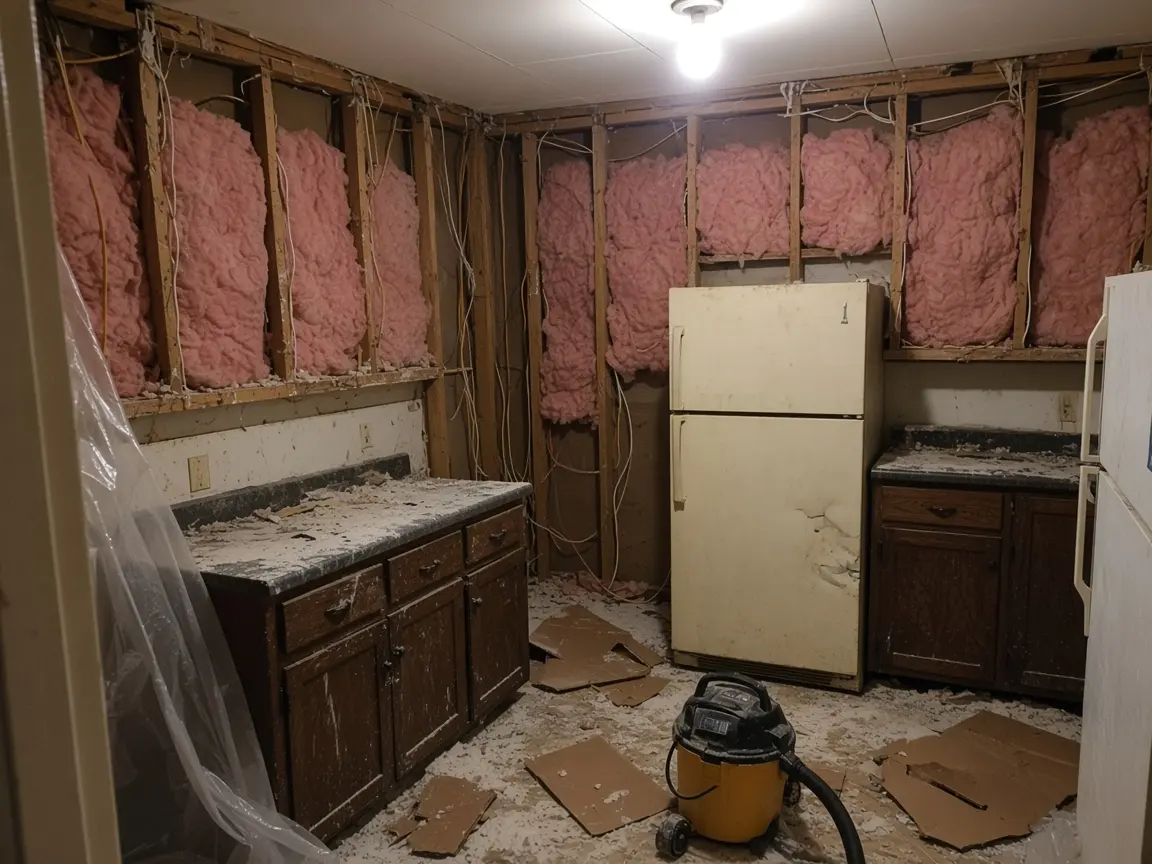
This sample Lake Hills rambler project opened a dark kitchen to the dining room. A beam replaced the load-bearing wall.
See the scope, time and permits below. Book a consultation.

Project at a glance
Detail / This project
- Client
- P. R.
- Neighborhood
- Lake Hills, Bellevue
- Home
- Single-story rambler
- Scope
- Load-bearing wall removed, beam set, new layout, new cabinets and counters
- Project cost
- $98,600, including 10.3% sales tax
- Design and permits
- About 4 weeks
- Time on site
- About 10 weeks
- Permits
- BU structural permit with plans, plus electrical and plumbing
The cost includes Bellevue's 10.3% sales tax. The Washington Department of Revenue lists that rate for October to December 2026.
The goal
The owners wanted to cook while they talked with family at the dining table, and they wanted seating in the kitchen. The old layout put the cook's back to the room with a full wall in between.
The City says Lake Hills was "originally developed in the late 1950s as a planned community." Houses from that time often have closed kitchens like this one.
Work done
- Lead test before demolition, then lead-safe setup and cleanup.
- Engineer sized the beam and posts for the load-bearing wall.
- Wall removed and a flush beam set in the ceiling.
- Soffit removed after an inspection hole showed only an empty chase.
- Three new circuits for the counters and the peninsula.
- Semi-custom shaker cabinets run to the ceiling.
- White quartz counters with a peninsula for three stools.
- Ducted hood vented through the roof.
- New flooring across the kitchen and dining room so the two rooms read as one.
Permits and inspections
Removing a load-bearing wall needs a City of Bellevue BU permit with an architectural plan. The City's single-family remodel permit page lists "Replacing a load-bearing wall with a beam" as structural work. Framing, electrical and plumbing were inspected before the drywall went up, as the City requires.
Where the money went
Part of the job / Share of cost
- Cabinets and counters
- about 38%
- Structure, beam and engineer
- about 14%
- Electrical, plumbing and hood
- about 16%
- Flooring, drywall and paint
- about 14%
- Lead-safe work, permits, protection and cleanup
- about 9%
- Sales tax
- about 9%
What made it work
The engineer sized the beam before we ordered cabinets, so nothing waited on the structure. Cabinets were ordered during permit review, which kept the kitchen out of service for less time.
What the client said
We were nervous about living through a remodel with two kids. The crew put up a dust wall on day one and cleaned up every night.
Planning something similar?
Read about kitchen remodeling in Lake Hills, our open concept kitchen remodel service and removing a wall for an open kitchen. See more Bellevue kitchen projects, or call Bellevue Kitchen Pros at (425) 600-3942. You can also open the Kitchen Planner chat to price a similar job, or return to the kitchen remodeling Bellevue WA homepage.
Book a visit
Begin planning your Bellevue kitchen.
Share the layout questions you already have. A coordinator from Bellevue Kitchen Pros will contact you.
Bellevue Kitchen Pros14206 SE 36th St #100, Bellevue, WA 98006(425) 600-3942How to check any contractor, including us