
Project
West Bellevue Galley Kitchen Project
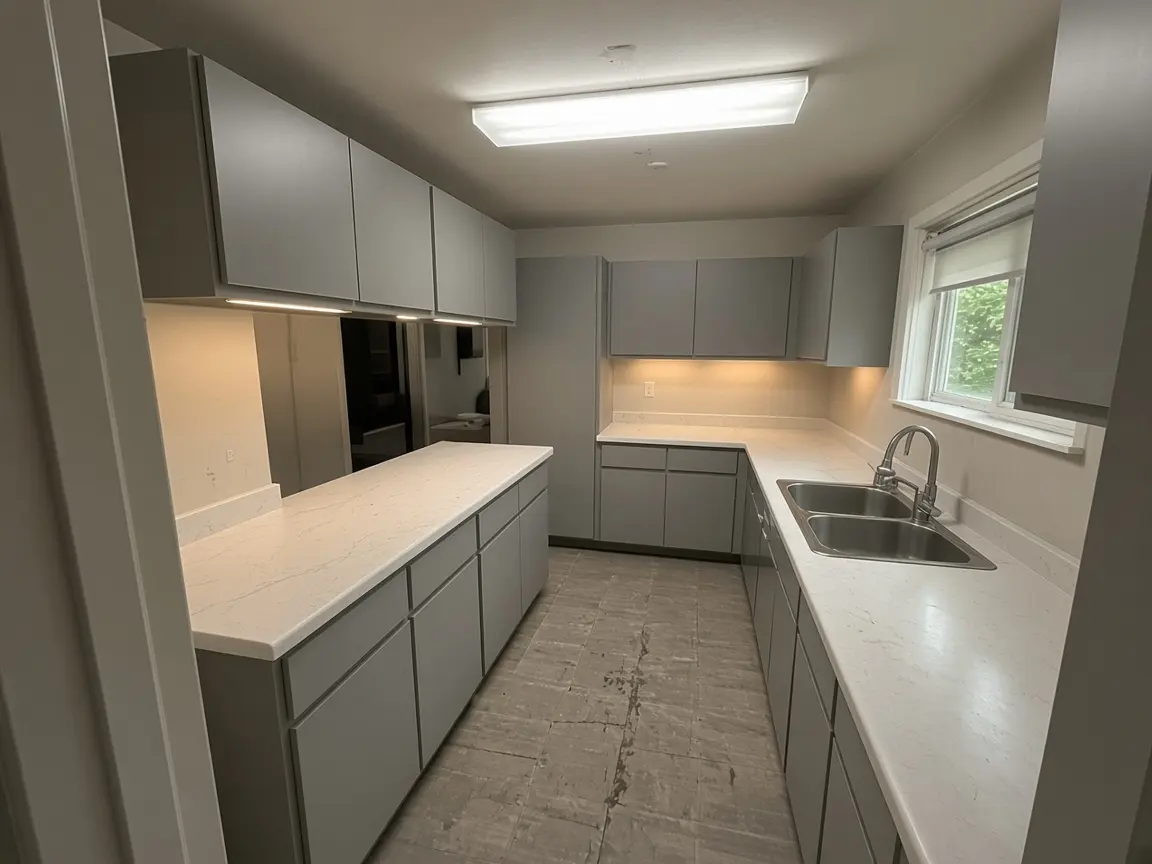
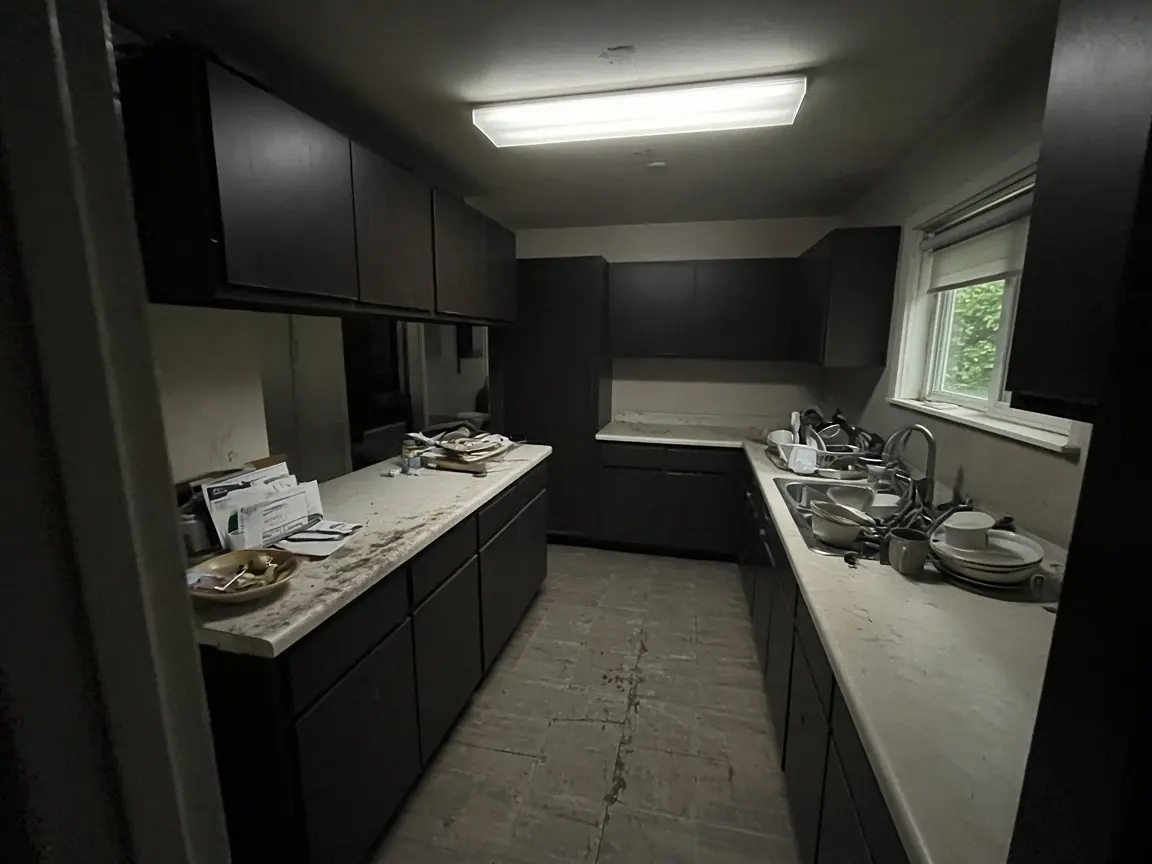
This sample West Bellevue galley project brightened a dark, narrow kitchen. It gained a wider window and cabinets to the ceiling.
See the scope and permits below. Book Now.
Project at a glance
Detail / This project
- Client
- A. M.
- Neighborhood
- West Bellevue
- Home
- Single-family house
- Scope
- Same galley layout, wider window, new cabinets, counters, lighting and flooring
- Project cost
- $58,900, including 10.3% sales tax
- Design and permits
- About 5 weeks
- Time on site
- About 6 weeks
- Permits
- BU permit for the enlarged window opening; electrical permit for lighting circuits
The cost includes Bellevue's 10.3% sales tax. The Washington Department of Revenue lists that rate for October to December 2026.
The goal
The owner liked cooking in the galley but hated how dark it was. Moving walls was not in the budget, so the plan focused on light and storage.
The City places West Bellevue "south of Downtown Bellevue, west of I-405," with neighborhoods such as Enatai, Bellecrest and Surrey Downs. This house sat in one of them.
Work done
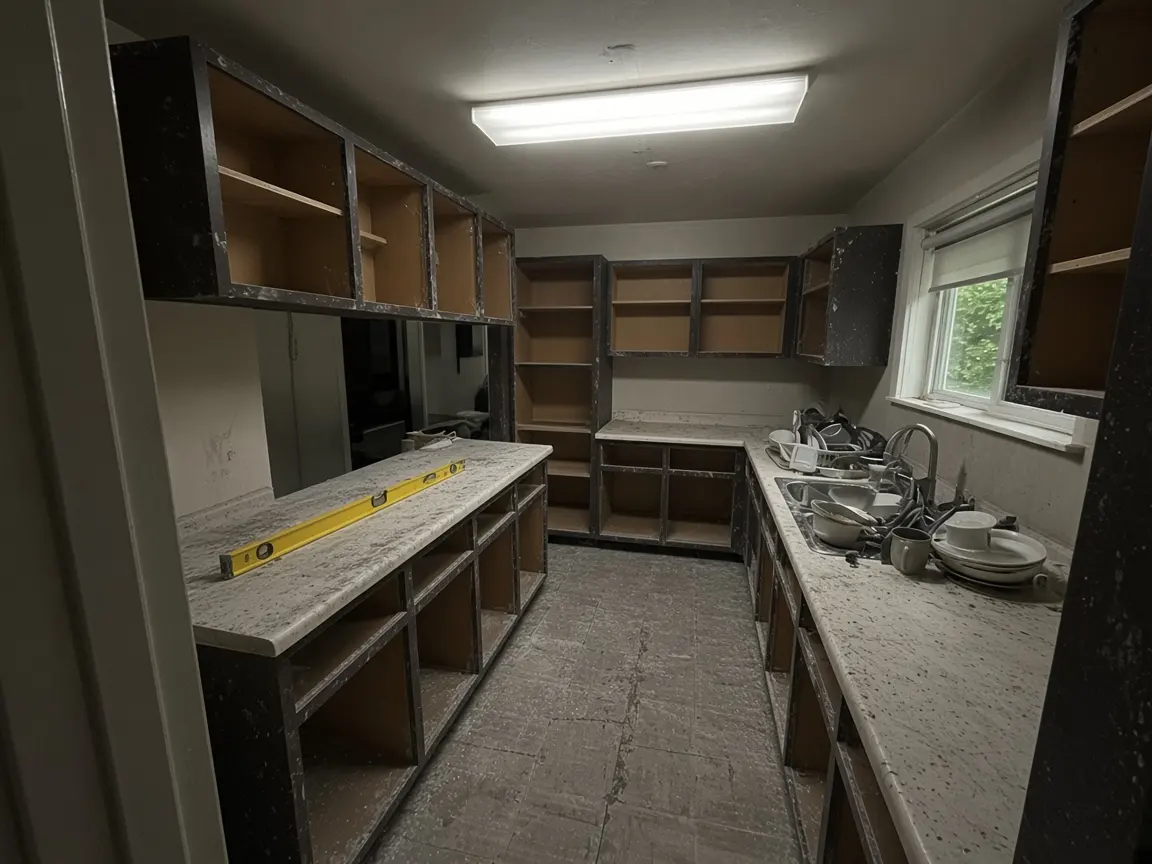
- Window opening widened at the end of the galley, with a new header.
- New cabinets to the ceiling on both walls, with deep drawers below.
- A shallow pantry pull-out beside the fridge.
- White quartz counters on both runs.
- Under-cabinet lights on both walls, on a new switched circuit.
- New flooring and paint.
- Sink, range and fridge kept in their original spots.
Permits and inspections
Making a window opening bigger is structural work in Bellevue. The City's single-family remodel permit page lists "Enlarging the size of a window or door opening" under the BU permit, which needs an architectural plan. The header and wiring were inspected before the walls were closed.
Where the money went
Part of the job / Share of cost
- Cabinets
- about 34%
- Window, header and exterior patch
- about 16%
- Counters
- about 12%
- Lighting and electrical
- about 10%
- Flooring, drywall and paint
- about 11%
- Design, plans and permits
- about 8%
- Sales tax
- about 9%
What made it work
Keeping the sink, range and fridge in place put the money where it showed: the window and the cabinets. We laser-measured the walkway at its narrowest point so no handle snags in the aisle.
What the client said
I thought I needed to knock down a wall. The bigger window and the lights did more than I expected, for a lot less.
Planning something similar?
Read about kitchen remodeling in West Bellevue and our galley kitchen remodel service. See more Bellevue kitchen projects, call Bellevue Kitchen Pros at (425) 600-3942, or open the Kitchen Planner chat. You can also return to the kitchen remodeling Bellevue WA homepage.
Book a visit
Begin planning your Bellevue kitchen.
Share the layout questions you already have. A coordinator from Bellevue Kitchen Pros will contact you.
Bellevue Kitchen Pros14206 SE 36th St #100, Bellevue, WA 98006(425) 600-3942How to check any contractor, including us