
Project
Northeast Bellevue Split-Level Kitchen Project
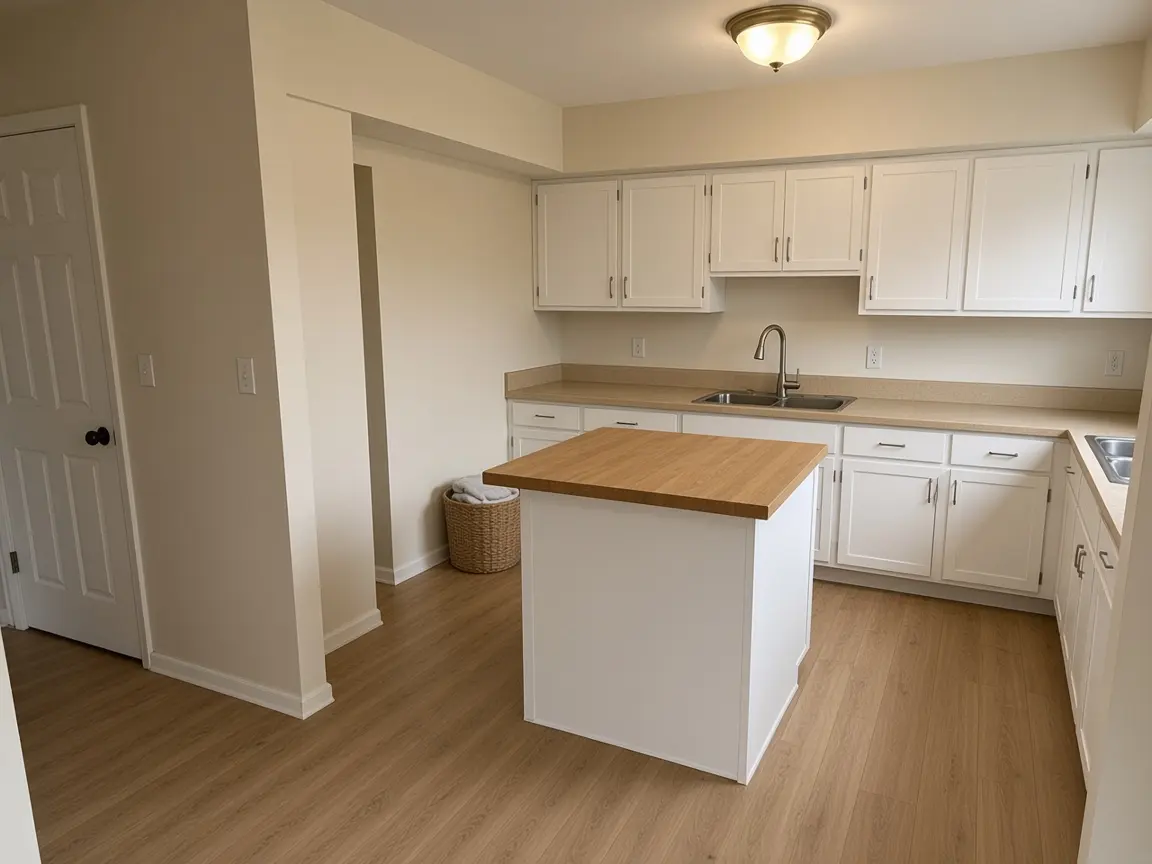
This sample Northeast Bellevue split-level project fixed a cramped kitchen. Soffits came out and an island went in.
See the scope and permits below. Book a consultation.


Project at a glance
Detail / This project
- Client
- H. W.
- Neighborhood
- Northeast Bellevue
- Home
- Split-level
- Scope
- Soffits removed, new cabinets, island with prep sink, new flooring, wiring repair
- Project cost
- $61,500, including 10.3% sales tax
- Time on site
- About 8 weeks
- Permits
- Plumbing permit for the island sink; electrical permit for new circuits
The cost includes Bellevue's 10.3% sales tax. The Washington Department of Revenue lists that rate for October to December 2026.
The goal
The owner wanted more storage and a spot for the kids to do homework while dinner cooked. The old peninsula blocked the path from the stairs to the back door.
The City says homes in the western part of Northeast Bellevue "were built in the late 1960s, 1970s and 1980s." This house fell in that range.
Work done
- Old vinyl sheet flooring tested before removal.
- Soffits opened and removed; one held a duct that we rerouted.
- Old splice found in the wall and repaired under the electrical permit.
- Peninsula removed and a center island built with a prep sink and outlets.
- Semi-custom cabinets to the ceiling, with deep drawers on the lower runs.
- Quartz counters on the perimeter and island.
- Luxury vinyl plank flooring through the kitchen.
Permits and inspections
A new sink in the island needs a City plumbing permit, and new circuits need an electrical permit. The City's permit FAQ says "A permit is required to install a new fixture or move an existing fixture." Both were inspected before the walls and floor closed.
Where the money went
Part of the job / Share of cost
- Cabinets and island
- about 36%
- Counters
- about 13%
- Plumbing, electrical and wiring repair
- about 17%
- Flooring, drywall and paint
- about 15%
- Demolition, testing, permits and protection
- about 10%
- Sales tax
- about 9%
What made it work
We ordered cabinets during permit review, which saved about a month. The wiring repair was found early, priced in writing, and approved by the owner before we did it.
What the client said
The inspector found an old splice in the wall that nobody knew about. They showed me a photo, explained the fix and the cost before they did it.
Planning something similar?
Read about kitchen remodeling in Northeast Bellevue, our kitchen remodel for older homes service and rambler and split-level kitchen ideas. See more Bellevue kitchen projects, call Bellevue Kitchen Pros at (425) 600-3942, or open the Kitchen Planner chat. You can also return to the kitchen remodeling Bellevue WA homepage.
Book a visit
Begin planning your Bellevue kitchen.
Share the layout questions you already have. A coordinator from Bellevue Kitchen Pros will contact you.
Bellevue Kitchen Pros14206 SE 36th St #100, Bellevue, WA 98006(425) 600-3942How to check any contractor, including us