
Project
Bridle Trails Custom Kitchen Project in Bellevue
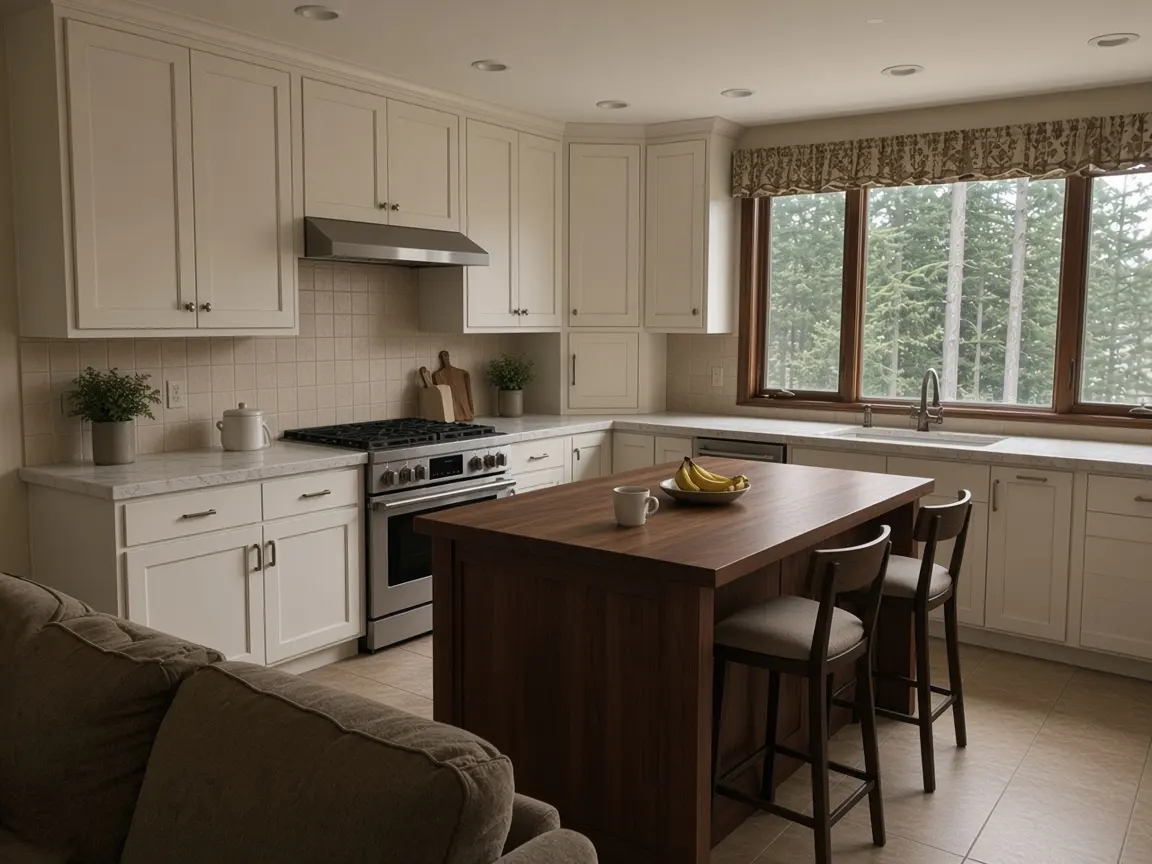
This sample Bridle Trails custom kitchen project centers on a walnut island. Inset cabinets, quartzite and a pro range were planned together.
See the scope and permits below. Book a consultation.
Project at a glance
Detail / This project
- Client
- S. K.
- Neighborhood
- Bridle Trails, Bellevue
- Home
- Large single-family house on a wooded lot
- Scope
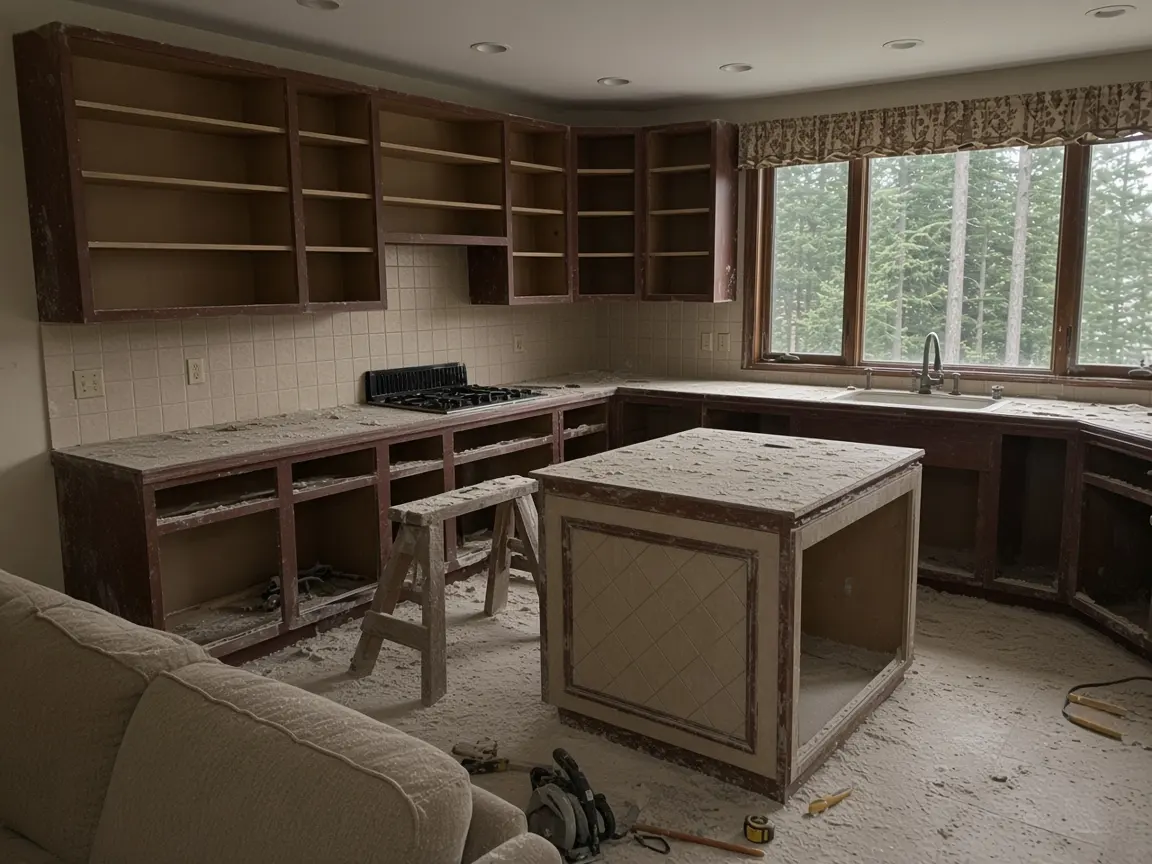
- Full custom kitchen, new pro range and ducted hood, walk-in pantry, layered lighting
- Project cost
- $186,000, including 10.3% sales tax
- Design and ordering
- About 12 weeks
- Time on site
- About 14 weeks
- Permits
- Mechanical permit for the gas line, electrical permit, building permit for the pantry wall
The cost includes Bellevue's 10.3% sales tax. The Washington Department of Revenue lists that rate for October to December 2026.
The goal
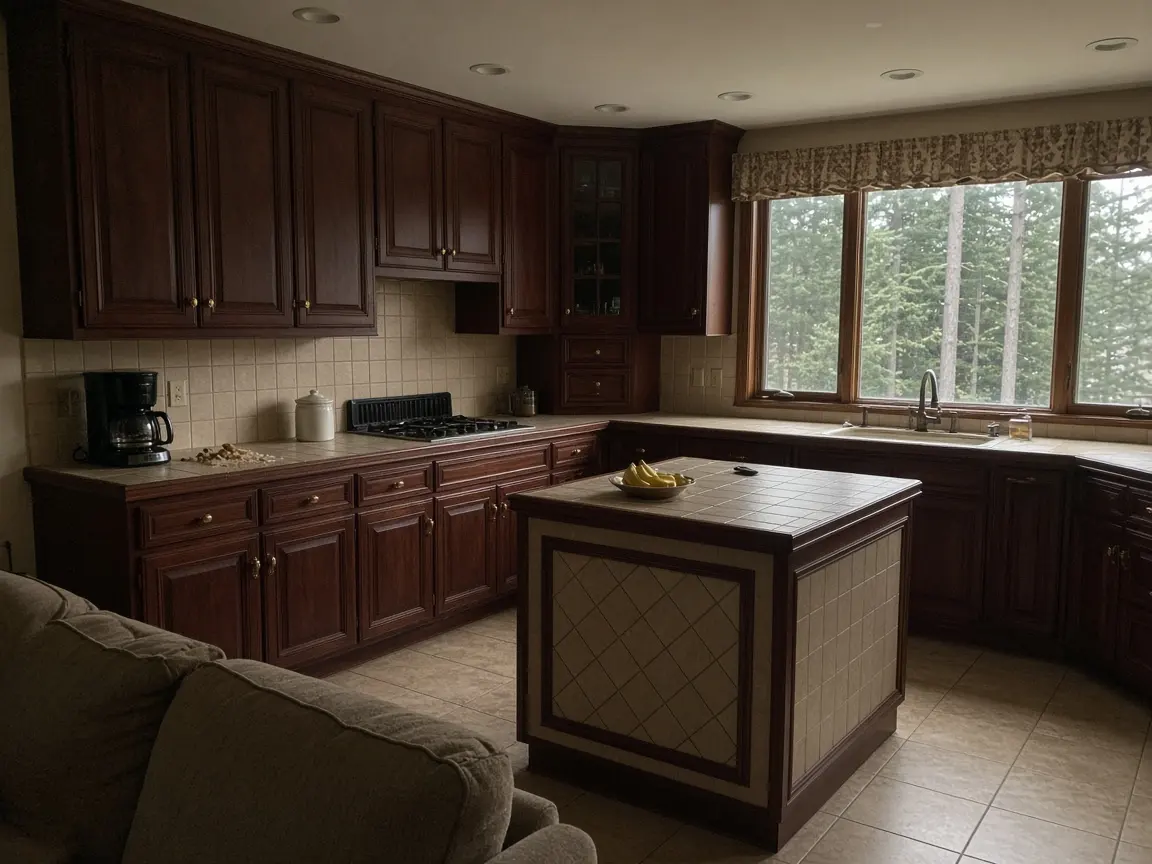
Two serious home cooks wanted room to work side by side, and a kitchen that felt calm when guests arrived. The old downdraft vent could not keep up with real cooking.
The City calls Bridle Trails "Bellevue's equestrian neighborhood area," with large lots and heavy tree cover. Tall trees mean softer light, so the lighting plan mattered here.
Work done
- Zone plan with two prep areas, one cooking zone and a coffee station.
- Custom inset cabinets in a painted cream finish.
- Walnut island with a prep sink and seating for four.
- Quartzite counters, chosen slab by slab in person.
- Gas line extended for a 48-inch range, under a mechanical permit.
- Ducted hood sized to the range, under a plaster surround.
- Paneled refrigerator and dishwasher.
- Walk-in pantry framed from part of the old mudroom.
- Layered lighting: recessed, under-cabinet, pendants and pantry lights.
Permits and inspections
The new gas line needed a City mechanical permit, and the new circuits needed an electrical permit. The City's permit FAQ says "A permit is required for installing a new gas line or modifying an existing line." The new pantry wall needed a building permit for interior changes.
Where the money went
Part of the job / Share of cost
- Custom cabinets and island
- about 35%
- Appliances
- about 18%
- Quartzite counters
- about 11%
- Gas, electrical, hood and lighting
- about 12%
- Pantry framing, flooring, drywall and paint
- about 10%
- Design, permits and protection
- about 5%
- Sales tax
- about 9%
What made it work
Every appliance model was locked before the cabinet order. Paneled appliances need exact openings, so one late change would have meant a rebuilt cabinet.
What the client said
They made us pick every appliance before they ordered the cabinets. It felt slow at the time, but install week went exactly to plan.
Planning something similar?
Read about kitchen remodeling in Bridle Trails and our luxury kitchen remodel service. See more Bellevue kitchen projects, call Bellevue Kitchen Pros at (425) 600-3942, or open the Kitchen Planner chat. You can also return to the kitchen remodeling Bellevue WA homepage.
Book a visit
Begin planning your Bellevue kitchen.
Share the layout questions you already have. A coordinator from Bellevue Kitchen Pros will contact you.
Bellevue Kitchen Pros14206 SE 36th St #100, Bellevue, WA 98006(425) 600-3942How to check any contractor, including us